
Kierstynn Rodriguez
REALTOR®, REALTOR®

BEDS4
BATHS1 full 1 partial
MLS#5258236
STATUSActive
PROPERTY TYPEResidential - Single Family
SUBDIVISIONSteiner
SCHOOLAkron City
Property Description
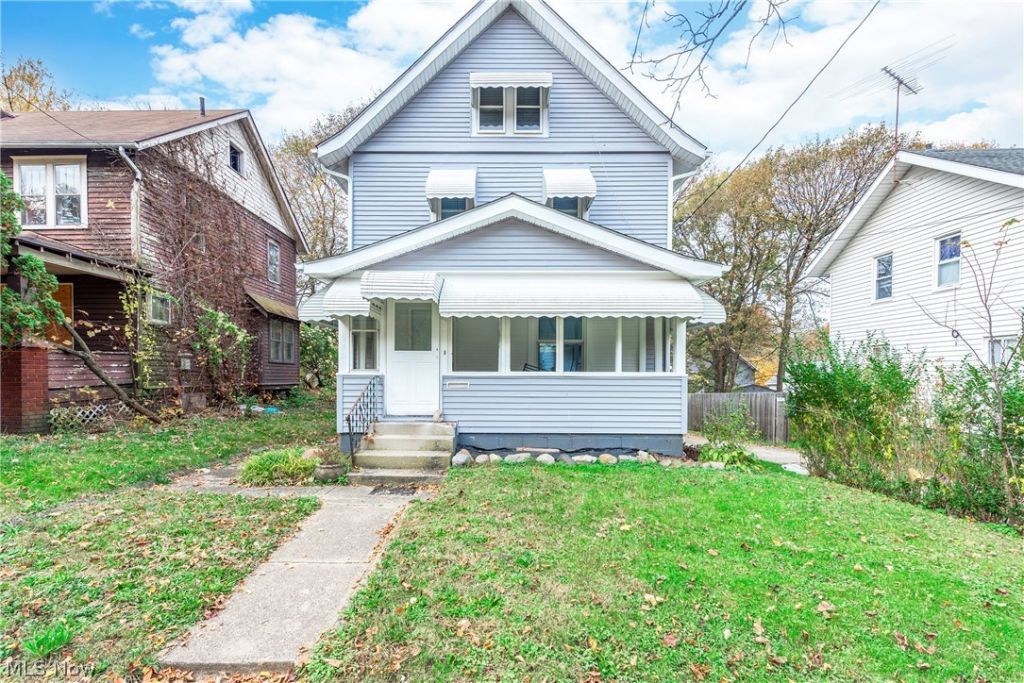
Welcome to this beautifully renovated 4-bedroom, 1.5-bath Colonial located in Akron's Lane-Wooster neighborhood! Offering a perfect blend of classic charm and modern updates, this home is ready for its next owner to make it their own! Step inside to discover a traditional Colonial layout featuring a spacious living room, formal dining room, and kitchen, along with a conveniently located half bathroom on the main floor. The second floor offers three generously sized bedrooms and a fully renovated full bathroom, bringing a fresh, modern touch to this classic home. Make your way to the third floor, where you'll find a private fourth bedroom, perfect for a primary retreat, home office, or additional living space! Outside, you'll find a newer two-car garage, offering endless possibilities for car enthusiasts, hobbyists, or anyone looking to create the ultimate man cave! With recent renovations throughout, plenty of living space, and room to make it your own, this property is the perfect opportunity for homeowners and investors alike. Schedule your private showing today and see everything this Akron Colonial has to offer!
Property Features
Property Type: Residential - Single Family
Basement: Yes
Basement: Common Basement
Cooling: None
Garage: 2
Heating: Forced Air
Home Style: Colonial
Lot Size: 0.11 Acres
Roof Type: Asphalt, Fiberglass
Stories: 3.0
Taxes: $963 / year
Year Built: 1913
Feature Descriptions
Exterior: Block
Parcel#: 6710574
Parking: Detached, Garage
Sewer: Public Sewer
Water: Public
Local Schools
School District: Akron City
Listed By / Shown By
Listed By
Agency Name: EXP Realty, LLC.
Agency Contact: realtrp.sells@gmail.com, 216-972-7862
Shown By
Agent Name: Kierstynn Rodriguez
Agent Phone: (330) 636-1664
Agency Title: Gonatas Real Estate

Estimate Your Payment
Estimated Payment
$ 407.24 per month $289.10 Principal & Interest $80.25 Property Tax $37.89 Homeowner's InsuranceChange Payment Information

Kierstynn Rodriguez
Cell: (330) 636-1664
Email Me
Listing data compilation and photo(s) © 2026 - Multiple Listing Service, Inc. – All Rights Reserved
The photos may be altered, edited, enhanced or virtually staged.
Privacy Policy / DMCA Notice / ADA Accessibility


This site is hosted, designed and copyright
© 1994 - 2026 by
Delta Media Group, Inc. -- Patent Pending --
950 Haynes Street | MLS# 5258236
This single family home located at 950 Haynes Street, Akron, OH 44307 is currently listed for sale with an asking price of $129,900. This property was built in 1913 and has 4 bedrooms and 1 full and 1 partial baths. Haynes Street is located in the Steiner subdivision within the Akron City school district. Search Steiner real estate on kierstynn.gonatasrealestate.com today.