
Kierstynn Rodriguez
REALTOR®, REALTOR®

BEDS4
BATHS2 full 2 partial
SQUARE FEET3,056
MLS#5259318
STATUSActive
PROPERTY TYPEResidential - Single Family
SUBDIVISIONFalls Pointe
SCHOOLOlmsted Falls City
Property Description
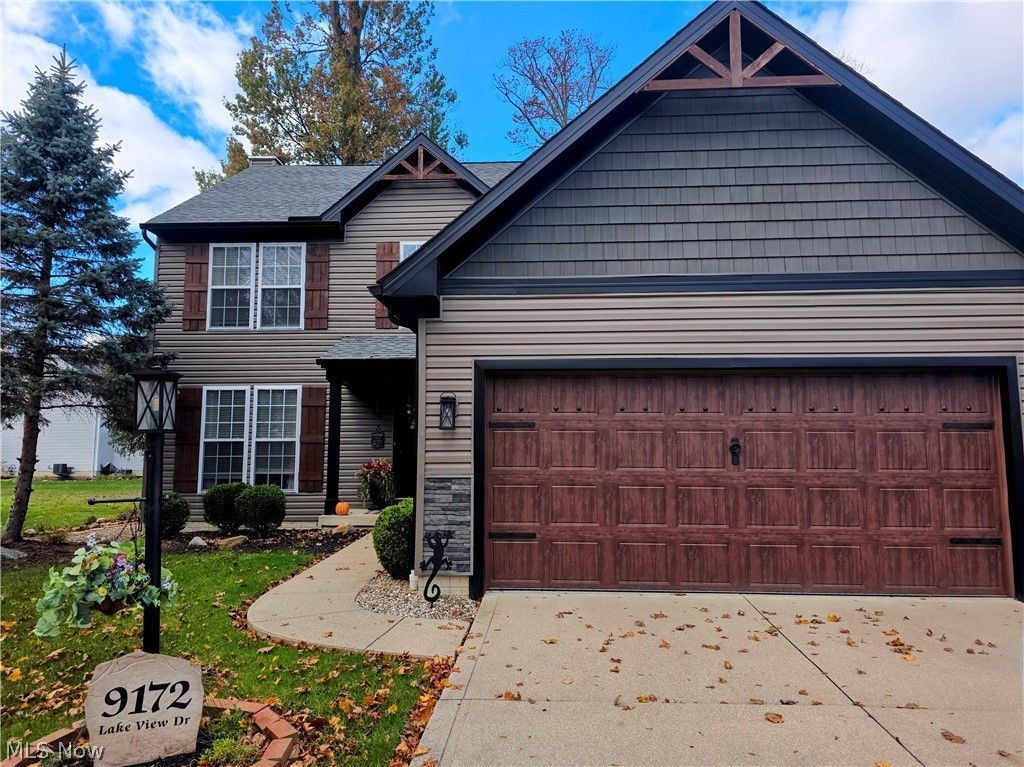
Truly something special! This 4 bedroom 4 bath colonial home has had more than a facelift - from the exterior siding, gutters, and trim to the interior wainscot, doors, cabinets and hardware - 9172 Lake View Dr has been transformed into the most beautiful house in the Falls Pointe community! Whether you are enjoying a meal in this cook's kitchen with full stainless appliance package, or you are relaxing by the fireplace in the family room, or entertaining in the spacious recroom, you will find each area of the home has been meticulously updated with attractive designer decor that welcomes you home every day! The 2nd floor offers a large primary suite with walk-in closet and bathroom with jetted tub and custom-tiled shower, plus 3 additional bedrooms and an additional full bathroom with custom-tiled tub/shower and granite countertops. Bonus rooms include a first floor office and an exercise room in the lower level. Fully re-graded backyard with updated drainage and stone paver patio. Open House 11/14/2026 1:00-3:00 pm
Property Features
Property Type: Residential - Single Family
Basement: Yes
Basement: Full, Finished, Sump Pump
Cooling: Central Air, Ceiling Fan(s), Gas
Fireplaces: 1
Garage: 2 car attached
Heating: Forced Air
Home Style: Colonial
Lot Size: 0.35 Acres
Roof Type: Asphalt, Fiberglass
Stories: 2.0
Taxes: $8,382 / year
Year Built: 1999
Amenities
Ceiling Fan(s)
Chandelier
Eat-in Kitchen
Granite Counters
Kitchen Island
Soaking Tub
Walk-In Closet(s)
Jetted Tub
Feature Descriptions
Appliances: Dryer, Dishwasher, Disposal, Microwave, Range, Refrigerator, Washer
Community Features: Common Grounds/Area, Fitness, Lake, Playground, Pool, Tennis Court(s)
Days on Site: 1
Exterior: Vinyl Siding
Fencing: None
Fireplace: Gas Log
HOA: Yes
HOA Fee: 125/ Quarterly
Laundry: In Basement
Parcel#: 290-04-041
Parking: Attached, Garage
Patio/Porch: Patio
Pool: None, Community
Security: Carbon Monoxide Detector(s), Smoke Detector(s)
Sewer: Public Sewer
Swimming Pool: Yes
Water: Public
Window: Window Treatments
Room Sizes
Dining Room: 15 x 12 Level - First
Exercise Room: 11 x 9 Level - Lower
Recreation: 25 x 22 Level - Lower
Bedroom: 11 x 10 Level - Second
Bedroom: 13 x 10 Level - Second
Bedroom: 13 x 11 Level - Second
Primary Bedroom: 19 x 11 Level - Second
Office: 13 x 12 Level - First
Eat-in Kitchen: 16 x 15 Level - First
Family Room: 19 x 15 Level - First
Local Schools
School District: Olmsted Falls City
Listed By / Shown By
Listed By
Agency Name: Plum Tree Realty, LLC
Agency Contact: 216-952-0121, support@plumtreerealty.com
Shown By
Agent Name: Kierstynn Rodriguez
Agent Phone: (330) 636-1664
Agency Title: Gonatas Real Estate

Estimate Your Payment
Estimated Payment
$ 1,944.53 per month $1,101.66 Principal & Interest $698.50 Property Tax $144.38 Homeowner's InsuranceChange Payment Information

Kierstynn Rodriguez
Cell: (330) 636-1664
Email Me
Listing data compilation and photo(s) © 2026 - Multiple Listing Service, Inc. – All Rights Reserved
The photos may be altered, edited, enhanced or virtually staged.
Privacy Policy / DMCA Notice / ADA Accessibility


This site is hosted, designed and copyright
© 1994 - 2026 by
Delta Media Group, Inc. -- Patent Pending --
9172 Lake View Drive | MLS# 5259318
This single family home located at 9172 Lake View Drive, Olmsted Falls, OH 44138 is currently listed for sale with an asking price of $495,000. This property was built in 1999 and has 4 bedrooms and 2 full and 2 partial baths with 3056 sq. ft. Lake View Drive is located in the Falls Pointe subdivision within the Olmsted Falls City school district. Search Falls Pointe real estate on kierstynn.gonatasrealestate.com today.