
Kierstynn Rodriguez
REALTOR®, REALTOR®

BEDS2
BATHS1 full
SQUARE FEET1,136
MLS#5246916
STATUSActive
PROPERTY TYPEResidential - Condominium
SUBDIVISIONPortage Pointe
SCHOOLStreetsboro City
Property Description
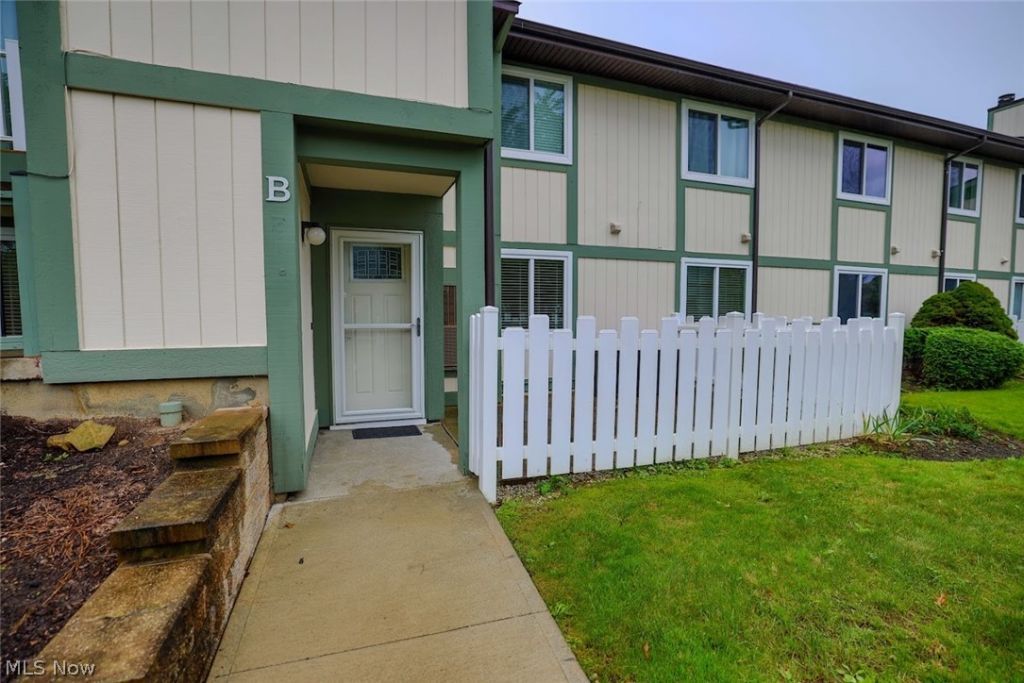
Welcome to this beautifully remodeled 2-bedroom, 1-bath condo in the desirable Portage Pointe Allotment. Thoughtfully updated throughout, this home offers a modern open floor plan with custom details that add warm, distinctive character. The spacious living area features a custom-built entertainment center, while the dining area showcases a beautifully designed brick accent wall that adds a unique touch to the home. The remodeled bathroom includes a convenient walk-in shower. The kitchen comes fully equipped, with all appliances staying, including the washer and dryer. Additional features include a carport and extra on-site parking. Major updates include a furnace installed in 2019, an electrical panel updated in 2021, and a new water heater installed in 2026. Enjoy access to the community pool, with HOA fees covering trash service and snow removal. Conveniently located near shopping, golf, and a variety of restaurants, this move-in-ready condo offers comfort, style, and convenience.
Property Features
Property Type: Residential - Condominium
Basement: None
Cooling: Central Air
Fireplaces: 1
Heating: Baseboard
Home Style: Multiplex
Lot Size: 0.02 Acres
Roof Type: Asphalt
Stories: 1.0
Taxes: $1,137 / year
Year Built: 1980
Feature Descriptions
Appliances: Dryer, Dishwasher
Days on Site: 1
Exterior: Vinyl Siding
Fireplace: Wood Burning
HOA: Yes
HOA Fee: 305/ Monthly
Laundry: In Kitchen
Parcel#: 35-056-10-00-084-000
Parking: Additional Parking, Carport
Patio/Porch: Front Porch, Patio
Pool: Association
Sewer: Public Sewer
Swimming Pool: Yes
Water: Public
Local Schools
School District: Streetsboro City
Listed By / Shown By
Listed By
Agency Name: Keller Williams Chervenic Rlty
Agency Contact: sheridegasperis@kw.com, 330-933-3550
Shown By
Agent Name: Kierstynn Rodriguez
Agent Phone: (330) 636-1664
Agency Title: Gonatas Real Estate

Estimate Your Payment
Estimated Payment
$ 492.22 per month $351.42 Principal & Interest $94.75 Property Tax $46.05 Homeowner's InsuranceChange Payment Information

Kierstynn Rodriguez
Cell: (330) 636-1664
Email Me
Listing data compilation and photo(s) © 2026 - Multiple Listing Service, Inc. – All Rights Reserved
The photos may be altered, edited, enhanced or virtually staged.
Privacy Policy / DMCA Notice / ADA Accessibility


This site is hosted, designed and copyright
© 1994 - 2026 by
Delta Media Group, Inc. -- Patent Pending --
9010 Portage Pointe Drive, Unit 5-B | MLS# 5246916
This condo located at 9010 Portage Pointe Drive, Unit 5-B, Streetsboro, OH 44241 is currently listed for sale with an asking price of $157,900. This property was built in 1980 and has 2 bedrooms and 1 full baths with 1136 sq. ft. Portage Pointe Drive, Unit 5-B is located in the Portage Pointe subdivision within the Streetsboro City school district. Search Portage Pointe real estate on kierstynn.gonatasrealestate.com today.