
Kierstynn Rodriguez
REALTOR®, REALTOR®

BEDS3
BATHS1 full 1 partial
SQUARE FEET1,640
MLS#5258610
STATUSActive
PROPERTY TYPEResidential - Single Family
SUBDIVISIONMemphis Property Companys Mem
SCHOOLBrooklyn City
Property Description
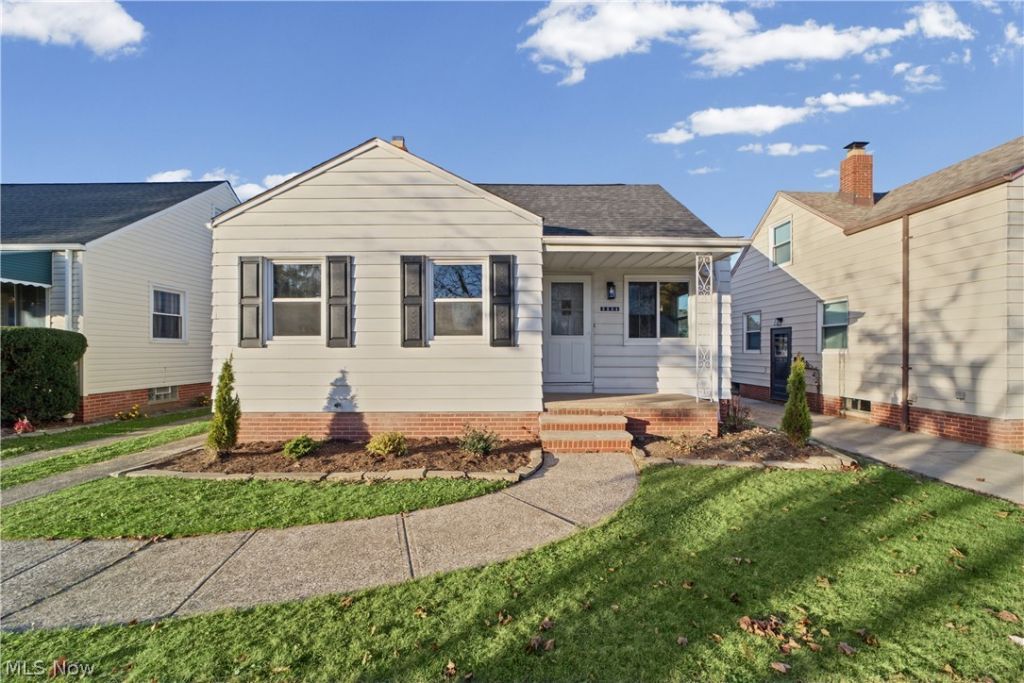
Welcome to 8804 Behrwald Ave, a beautifully renovated home that just has a way of making you feel at home. This three-bedroom, one-and-a-half-bath home has a warmth that makes it easy to picture yourself settling right in, with a fresh, inviting atmosphere and thoughtful updates throughout. The main level offers a bright, welcoming layout with a new kitchen featuring granite countertops and new appliances, perfect for everyday living and entertaining. Upstairs, the master suite offers carpeted floors, plenty of natural light, plenty of closet space, and its own half bathroom, while the full bath offers a tile shower, refinished tub, and new vanity. Downstairs, the half-finished basement adds extra living and storage space. With a new roof, new AC, updated vinyl windows, and freshly painted rooms throughout, this home is truly move-in ready. Step outside to a fenced backyard, close to the high school and Ridge Park Square, just minutes from restaurants, stores, highway access, and gyms. This one is a must-see. Schedule your private showing today.
Property Features
Property Type: Residential - Single Family
Basement: Yes
Basement: Partially Finished
Cooling: None
Garage: 1
Heating: Forced Air
Home Style: Cape Cod
Lot Size: 0.11 Acres
Roof Type: Asphalt, Shingle
Stories: 2.0
Taxes: $3,866 / year
Year Built: 1951
Feature Descriptions
Days on Site: 1
Exterior: Aluminum Siding, Vinyl Siding
Laundry: Lower Level
Parcel#: 432-17-044
Parking: Driveway, Detached, Garage, Off Street
Sewer: Public Sewer
Water: Public
Local Schools
School District: Brooklyn City
Listed By / Shown By
Listed By
Agency Name: Keller Williams Living
Agency Contact: zach@journeyhomegroup.net, 330-800-6700
Shown By
Agent Name: Kierstynn Rodriguez
Agent Phone: (330) 636-1664
Agency Title: Gonatas Real Estate

Estimate Your Payment
Estimated Payment
$ 898.61 per month $509.65 Principal & Interest $322.17 Property Tax $66.79 Homeowner's InsuranceChange Payment Information

Kierstynn Rodriguez
Cell: (330) 636-1664
Email Me
Listing data compilation and photo(s) © 2026 - Multiple Listing Service, Inc. – All Rights Reserved
The photos may be altered, edited, enhanced or virtually staged.
Privacy Policy / DMCA Notice / ADA Accessibility


This site is hosted, designed and copyright
© 1994 - 2026 by
Delta Media Group, Inc. -- Patent Pending --
8804 Behrwald Avenue | MLS# 5258610
This single family home located at 8804 Behrwald Avenue, Brooklyn, OH 44144 is currently listed for sale with an asking price of $229,000. This property was built in 1951 and has 3 bedrooms and 1 full and 1 partial baths with 1640 sq. ft. Behrwald Avenue is located in the Memphis Property Companys Mem subdivision within the Brooklyn City school district. Search Memphis Property Companys Mem real estate on kierstynn.gonatasrealestate.com today.