
Kierstynn Rodriguez
REALTOR®, REALTOR®

BEDS4
BATHS2 full
SQUARE FEET2,160
MLS#5258918
STATUSActive
PROPERTY TYPEResidential - Single Family
SCHOOLGaraway Local
Property Description
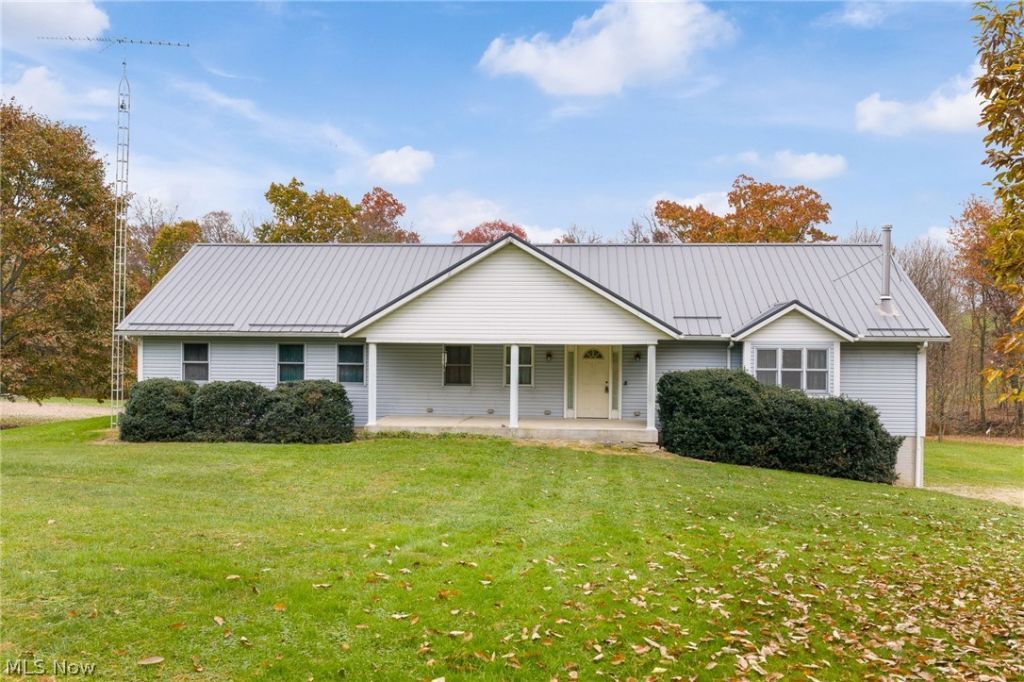
Opportunity presents a secluded 5-acre property in the countryside. This property sits on 5 beautiful acres adjacent to Dundee Falls and the Beach City Wildlife Area. The home was built in 1998 and features 4 bedrooms and 2 full bathrooms. It includes a large eat-in kitchen, a living room with a fireplace, and main-floor laundry. A walk-up attic provides ample storage and the potential for additional living space. Enjoy the outdoors from either the covered front porch or the elevated, covered rear deck. The full basement features a walkout and a poured-wall foundation. A 2-car attached garage completes this home! It has an updated metal roof and a newly installed AC unit. This home is in a desirable location, offers seclusion, and boasts 5 full acres, including 1 wooded acre. Call today to schedule an appointment and see all that this property has to offer!
Property Features
Property Type: Residential - Single Family
Basement: Yes
Basement: Full, Concrete, Walk-Up Access, Walk-Out Access
Cooling: Central Air
Fireplaces: 1
Garage: 2 car attached
Heating: Forced Air, Propane
Home Style: Ranch
Lot Size: 5.00 Acres
Roof Type: Metal
Stories: 1.0
Taxes: $3,769 / year
Year Built: 1998
Amenities
Entrance Foyer
Eat-in Kitchen
Storage
Feature Descriptions
Days on Site: 2
Exterior: Concrete, Vinyl Siding
Fireplace: Living Room, Wood Burning Stove
Laundry: Main Level
Lot: Back Yard, Front Yard, Wooded
Parcel#: 6800442002
Parking: Attached, Direct Access, Driveway, Garage, Garage Door Opener, Gravel, Garage Faces Side
Patio/Porch: Covered, Deck, Front Porch
Sewer: Private Sewer, Septic Tank
View: Rural, Trees/Woods
Water: Well
Local Schools
School District: Garaway Local
Listed By / Shown By
Listed By
Agency Name: Kiko
Agency Contact: ryanyoder@kikocompany.com, 330-231-7445
Shown By
Agent Name: Kierstynn Rodriguez
Agent Phone: (330) 636-1664
Agency Title: Gonatas Real Estate

Estimate Your Payment
Estimated Payment
$ 1,698.56 per month $1,224.06 Principal & Interest $314.08 Property Tax $160.42 Homeowner's InsuranceChange Payment Information

Kierstynn Rodriguez
Cell: (330) 636-1664
Email Me
Listing data compilation and photo(s) © 2026 - Multiple Listing Service, Inc. – All Rights Reserved
The photos may be altered, edited, enhanced or virtually staged.
Privacy Policy / DMCA Notice / ADA Accessibility


This site is hosted, designed and copyright
© 1994 - 2026 by
Delta Media Group, Inc. -- Patent Pending --
8501 Dundee Wilmot Road Nw | MLS# 5258918
This single family home located at 8501 Dundee Wilmot Road Nw, Dundee, OH 44624 is currently listed for sale with an asking price of $550,000. This property was built in 1998 and has 4 bedrooms and 2 full baths with 2160 sq. ft. Dundee Wilmot Road Nw is located within the Garaway Local school district. Search Dundee real estate on kierstynn.gonatasrealestate.com today.