
Kierstynn Rodriguez
REALTOR®, REALTOR®

BEDS4
BATHS1 full 1 partial
SQUARE FEET1,672
MLS#5259243
STATUSActive
PROPERTY TYPEResidential - Single Family
SCHOOLRittman Exempted Village
Property Description
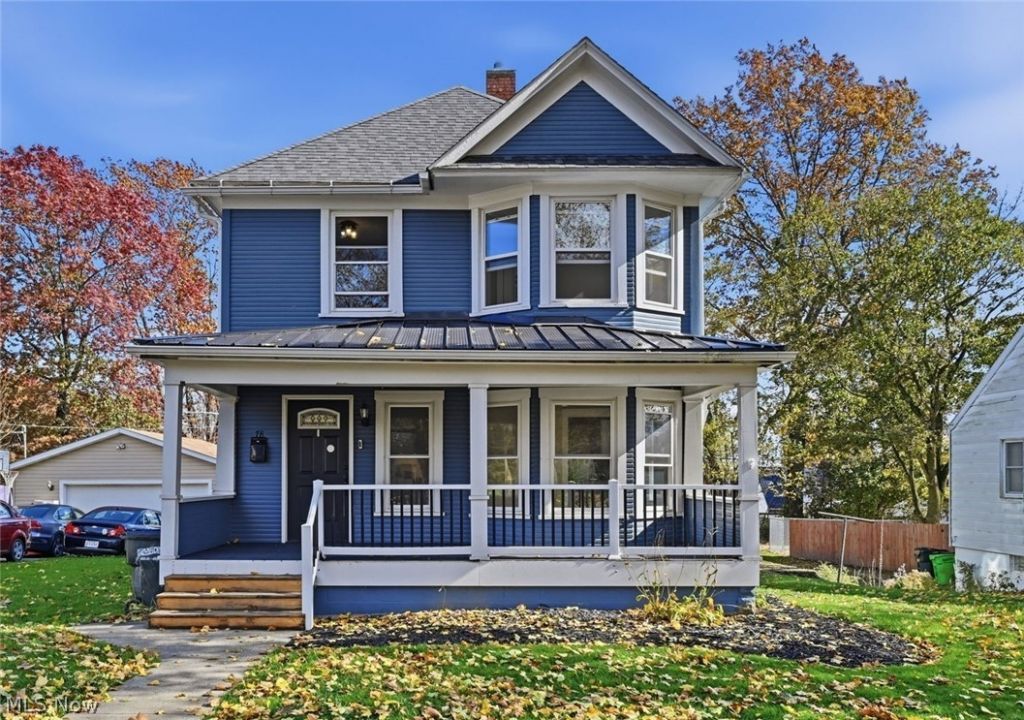
Full of character, charm, and modern updates, this move-in ready Colonial with Victorian influences offers nearly 1700 square feet of living space with 4 bedrooms and 1.5 baths! The stylish floor plan showcases amazing angles, architectural details, and unique character throughout. Enjoy the updated kitchen featuring beautiful granite countertops, a refreshed bathroom, first floor laundry, and a multi-purpose mud/flex room. Numerous updates include furnace, central air, water supply lines, fresh paint throughout, and a newly constructed deck. A welcoming covered front porch is the perfect place to relax and the rear deck overlooking the fully fenced back yard offers amazing entertaining possibilities. There's also a spacious 24x24 two car garage. Ideally located close to shopping, dining, schools, and everyday amenities, this charming home is ready for its next owner to enjoy!
Property Features
Property Type: Residential - Single Family
Basement: Yes
Basement: Full, Walk-Out Access
Cooling: Central Air
Garage: 2
Heating: Forced Air, Gas
Home Style: Colonial
Lot Size: 0.14 Acres
Roof Type: Asphalt
Stories: 2.0
Taxes: $1,582 / year
Year Built: 1925
Amenities
Breakfast Bar
Built-in Features
Ceiling Fan(s)
Feature Descriptions
Appliances: Dishwasher, Microwave, Range
Days on Site: 1
Exterior: Wood Siding
Fencing: Privacy, Wood
Laundry: Main Level
Parcel#: 63-00557-000
Parking: Detached, Garage
Patio/Porch: Covered, Deck, Front Porch
Sewer: Public Sewer
Water: Public
Local Schools
School District: Rittman Exempted Village
Listed By / Shown By
Listed By
Agency Name: RE/MAX Crossroads Properties
Agency Contact: maddessi30@gmail.com, 330-324-2422
Shown By
Agent Name: Kierstynn Rodriguez
Agent Phone: (330) 636-1664
Agency Title: Gonatas Real Estate

Estimate Your Payment
Estimated Payment
$ 698.21 per month $500.75 Principal & Interest $131.83 Property Tax $65.63 Homeowner's InsuranceChange Payment Information

Kierstynn Rodriguez
Cell: (330) 636-1664
Email Me
Listing data compilation and photo(s) © 2026 - Multiple Listing Service, Inc. – All Rights Reserved
The photos may be altered, edited, enhanced or virtually staged.
Privacy Policy / DMCA Notice / ADA Accessibility


This site is hosted, designed and copyright
© 1994 - 2026 by
Delta Media Group, Inc. -- Patent Pending --
78 N Fourth Street | MLS# 5259243
This single family home located at 78 N Fourth Street, Rittman, OH 44270 is currently listed for sale with an asking price of $225,000. This property was built in 1925 and has 4 bedrooms and 1 full and 1 partial baths with 1672 sq. ft. N Fourth Street is located within the Rittman Exempted Village school district. Search Rittman real estate on kierstynn.gonatasrealestate.com today.