
Kierstynn Rodriguez
REALTOR®, REALTOR®

BEDS3
BATHS2 full
SQUARE FEET2,741
MLS#5246241
STATUSActive
PROPERTY TYPEResidential - Single Family
SUBDIVISIONTlp
SCHOOLKent City
Property Description
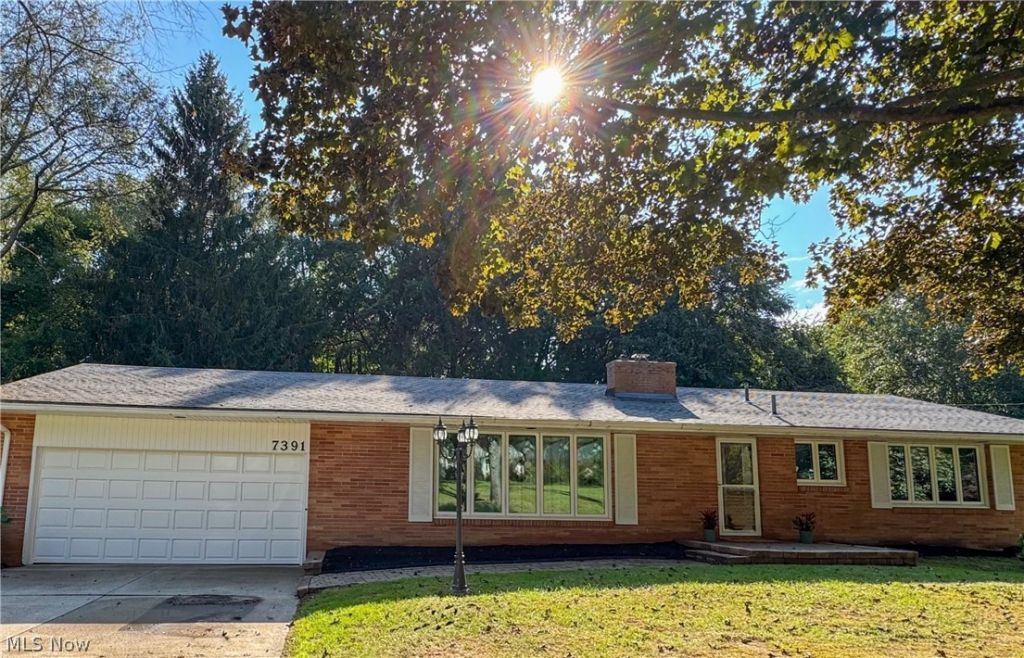
PUBLIC OPEN HOUSE VIEWING: Saturday, Sept 26 & Sunday, Sept 27 from 1:00 PM - 3:00 PM. All offers must be submitted by Monday, Sept 28 at 5:00 PM. Fantastic opportunity on Sylvan Drive in desirable Twin Lakes! This spacious 3-bedroom, 2.5-bath brick ranch offers over 2,000 square feet of living space plus a separate out-building for hobbies or extra storage. The home features a three-season sunroom and dedicated office space with custom built-in cabinetry. Originally built in the 1950s and subsequently remodeled, the home offers solid construction, a spacious living area, and exceptional storage capacity. Skylights and large windows bathe the interior in light. While it does require cosmetic updates (wallpaper removal, paint, and flooring) and is priced accordingly, it presents the perfect canvas for a buyer to make it their own. The property is being sold as-is in its current condition.
Property Features
Property Type: Residential - Single Family
Basement: Yes
Basement: Full, Finished
Cooling: Central Air
Fireplaces: 1
Garage: 2 car attached
Heating: Forced Air, Gas
Home Style: Ranch
Lot Size: 0.29 Acres
Roof Type: Shingle
Stories: 1.0
Taxes: $4,429 / year
Year Built: 1959
Feature Descriptions
Appliances: Dishwasher, Range, Refrigerator, Water Softener
Community Features: Other
Days on Site: 1
Exterior: Brick
Fireplace: Gas
HOA: Yes
HOA Fee: 400/ Annually
Parcel#: 12-067-30-00-017-000
Parking: Attached, Garage
Patio/Porch: Enclosed, Patio, Porch
Sewer: Public Sewer
Water: Well
Window: Double Pane Windows, Insulated Windows
Local Schools
School District: Kent City
Listed By / Shown By
Listed By
Agency Name: Team Results Realty
Agency Contact: 614-382-2124, scottamarvin@gmail.com
Shown By
Agent Name: Kierstynn Rodriguez
Agent Phone: (330) 636-1664
Agency Title: Gonatas Real Estate

Estimate Your Payment
Estimated Payment
$ 1,121.74 per month $665.44 Principal & Interest $369.08 Property Tax $87.21 Homeowner's InsuranceChange Payment Information

Kierstynn Rodriguez
Cell: (330) 636-1664
Email Me
Listing data compilation and photo(s) © 2026 - Multiple Listing Service, Inc. – All Rights Reserved
The photos may be altered, edited, enhanced or virtually staged.
Privacy Policy / DMCA Notice / ADA Accessibility


This site is hosted, designed and copyright
© 1994 - 2026 by
Delta Media Group, Inc. -- Patent Pending --
7391 Sylvan Drive | MLS# 5246241
This single family home located at 7391 Sylvan Drive, Kent, OH 44240 is currently listed for sale with an asking price of $299,000. This property was built in 1959 and has 3 bedrooms and 2 full baths with 2741 sq. ft. Sylvan Drive is located in the Tlp subdivision within the Kent City school district. Search Tlp real estate on kierstynn.gonatasrealestate.com today.