
Kierstynn Rodriguez
REALTOR®, REALTOR®

BEDS3
BATHS1 full 1 partial
SQUARE FEET1,930
MLS#5259160
STATUSActive
PROPERTY TYPEResidential - Single Family
SUBDIVISIONMarle Village 05
SCHOOLPlain Local
Property Description
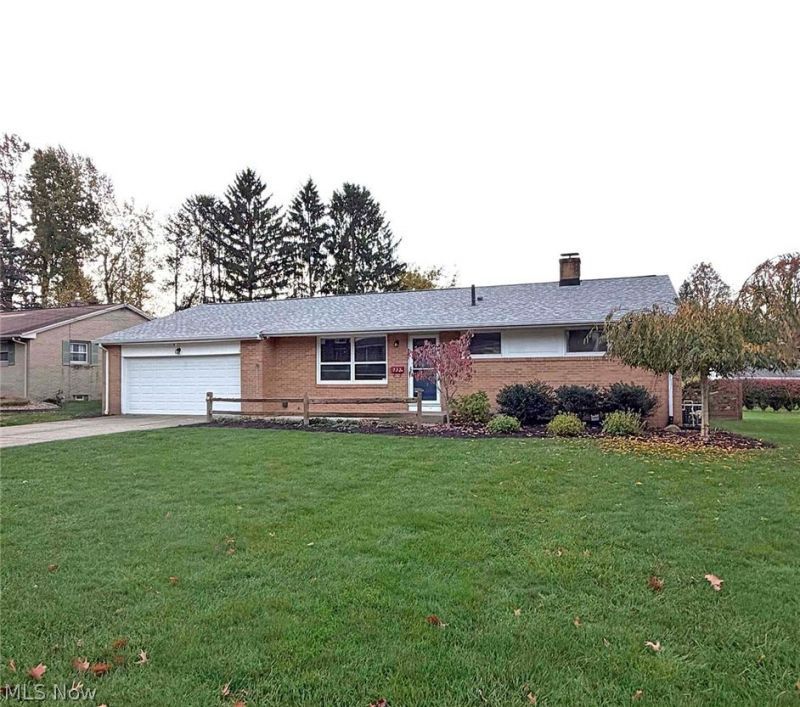
Welcome home to this well-maintained brick ranch offering approximately 1,930 finished square feet of living space! Built in 1966, This clean home features three bedrooms, one full and one half bath, and a comfortable, versatile layout. The primary bedroom includes a convenient private half bath. The kitchen offers an open feel with a dining area and direct access to the rear yard, along with attractive hard-surface countertops and quality appliances. Enjoy a spacious living room, an attached two-car garage, and a finished basement featuring recreational space, a utility room, and ample storage. Step outside to enjoy the rear patio with its distinctive A-frame, wood ceiling cover, creating an inviting outdoor space overlooking a nicely fenced backyard. Outdoor enjoyment awaits with an above-ground swimming pool and a composite deck (Summer 2026). Utility storage buildings. A wonderful opportunity to enjoy comfortable ranch-style living with inviting indoor and outdoor spaces! Roof shingles 9/26. - Furnace 2021 - Hot water heater 10/26 - Good 8' x 16' building w/open front doors, 2024 - Tile flooring through kitchen. Updated carpet 10/26. 200-amp electric, 2022; patio overhang, 2018; pool, 7 yrs.
Property Features
Property Type: Residential - Single Family
Basement: Yes
Basement: Finished
Cooling: Central Air
Garage: 2 car attached
Heating: Gas
Home Style: Ranch
Lot Size: 0.38 Acres
Roof Type: Asphalt
Stories: 1.0
Taxes: $2,733 / year
Year Built: 1966
Feature Descriptions
Appliances: Dishwasher, Range, Refrigerator
Days on Site: 1
Exterior: Brick
Parcel#: 00301936
Parking: Attached, Garage
Patio/Porch: Patio
Pool: Above Ground, Pool Cover
Sewer: Public Sewer
Swimming Pool: Yes
Water: Public
Local Schools
School District: Plain Local
Listed By / Shown By
Listed By
Agency Name: Kiko
Agency Contact: jgliatta@kikocompany.com, 330-771-4012
Shown By
Agent Name: Kierstynn Rodriguez
Agent Phone: (330) 636-1664
Agency Title: Gonatas Real Estate

Estimate Your Payment
Estimated Payment
$ 881.98 per month $578.42 Principal & Interest $227.75 Property Tax $75.80 Homeowner's InsuranceChange Payment Information

Kierstynn Rodriguez
Cell: (330) 636-1664
Email Me
Listing data compilation and photo(s) © 2026 - Multiple Listing Service, Inc. – All Rights Reserved
The photos may be altered, edited, enhanced or virtually staged.
Privacy Policy / DMCA Notice / ADA Accessibility


This site is hosted, designed and copyright
© 1994 - 2026 by
Delta Media Group, Inc. -- Patent Pending --
732 42nd Street Nw | MLS# 5259160
This single family home located at 732 42nd Street Nw, Canton, OH 44709 is currently listed for sale with an asking price of $259,900. This property was built in 1966 and has 3 bedrooms and 1 full and 1 partial baths with 1930 sq. ft. 42nd Street Nw is located in the Marle Village 05 subdivision within the Plain Local school district. Search Marle Village 05 real estate on kierstynn.gonatasrealestate.com today.