
Kierstynn Rodriguez
REALTOR®, REALTOR®

BEDS3
BATHS3 full 1 partial
SQUARE FEET2,286
MLS#5259221
STATUSActive
PROPERTY TYPEResidential - Single Family
SUBDIVISIONBaldwin Reserve
SCHOOLBerea City
Property Description
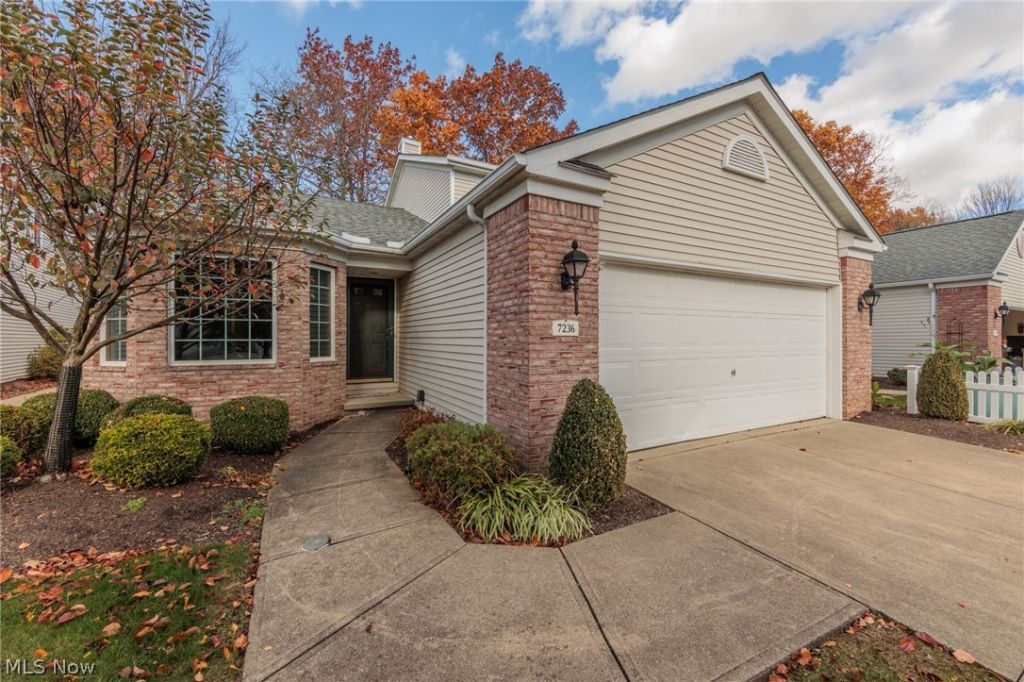
RARE FIND in Middleburg Hts. in the most desirable cluster in Baldwin Reserve. Three-bedroom, three-and-a-half-bathroom home offers first floor primary bedroom and bath with jacuzzi bath and shower. Convenient first floor laundry and half bath. Spacious foyer entry. The updated kitchen with granite countertops and large island. Its open-concept design flows seamlessly into the spacious living room which boasts a vaulted ceiling and access to a large walkout deck with gazebo overlooking peaceful, serene views-ideal for relaxing or entertaining. The partially finished basement provides versatile space perfect for recreation or entertaining. Wet bar, full bathroom and additional storage. Upstairs, the second level houses two spacious bedrooms and a full bathroom, offering comfort and privacy for family or guests. This home combines style, comfort, and practicality, making it an exceptional place to live!
Property Features
Property Type: Residential - Single Family
Basement: Yes
Basement: Full, Partially Finished
Cooling: Central Air, Ceiling Fan(s)
Garage: 2 car attached
Heating: Forced Air, Gas
Home Style: Bungalow, Cape Cod
Lot Size: 0.16 Acres
Roof Type: Asphalt, Fiberglass
Stories: 2.0
Taxes: $5,495 / year
Year Built: 1995
Feature Descriptions
Appliances: Dryer, Dishwasher, Microwave
Days on Site: 1
Exterior: Brick, Vinyl Siding
HOA: Yes
HOA Fee: 140/ Monthly
Parcel#: 374-03-051
Parking: Attached, Garage
Patio/Porch: Deck
Sewer: Public Sewer
Water: Public
Local Schools
School District: Berea City
Listed By / Shown By
Listed By
Agency Name: RE/MAX Above & Beyond
Agency Contact: anngohel@sbcglobal.net, 216-832-9561
Shown By
Agent Name: Kierstynn Rodriguez
Agent Phone: (330) 636-1664
Agency Title: Gonatas Real Estate

Estimate Your Payment
Estimated Payment
$ 1,276.02 per month $723.31 Principal & Interest $457.92 Property Tax $94.79 Homeowner's InsuranceChange Payment Information

Kierstynn Rodriguez
Cell: (330) 636-1664
Email Me
Listing data compilation and photo(s) © 2026 - Multiple Listing Service, Inc. – All Rights Reserved
The photos may be altered, edited, enhanced or virtually staged.
Privacy Policy / DMCA Notice / ADA Accessibility


This site is hosted, designed and copyright
© 1994 - 2026 by
Delta Media Group, Inc. -- Patent Pending --
7236 Baldwin Reserve Drive | MLS# 5259221
This single family home located at 7236 Baldwin Reserve Drive, Middleburg Heights, OH 44130 is currently listed for sale with an asking price of $325,000. This property was built in 1995 and has 3 bedrooms and 3 full and 1 partial baths with 2286 sq. ft. Baldwin Reserve Drive is located in the Baldwin Reserve subdivision within the Berea City school district. Search Baldwin Reserve real estate on kierstynn.gonatasrealestate.com today.