
Kierstynn Rodriguez
REALTOR®, REALTOR®

BEDS3
BATHS2 full
SQUARE FEET1,806
MLS#5231063
STATUSActive
PROPERTY TYPERental - Single Family
SUBDIVISIONOlmsted 07
SCHOOLOlmsted Falls City
Property Description
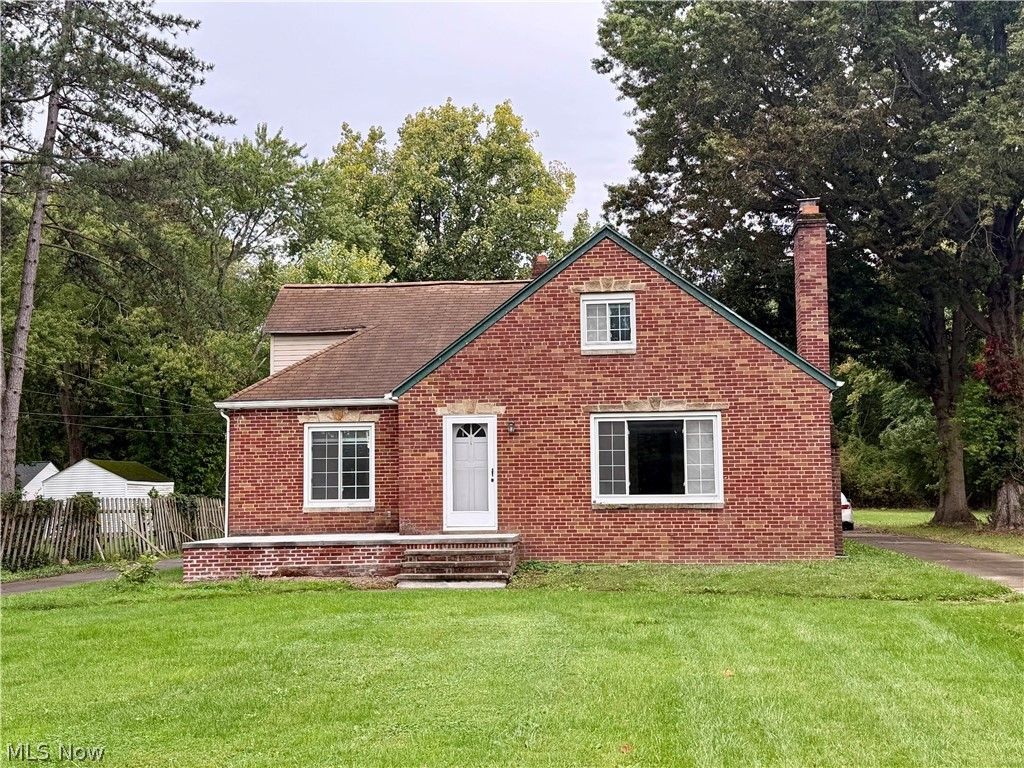
3 bedroom, 2 bath, single family home for rent in beautiful Olmsted Twp. with a 3 car garage, a large concrete parking pad for additional vehicles, and a convenient horseshoe driveway that makes coming and going a breeze - no need to back out. Olmsted Falls School District. Close to restaurants, shopping, I-480, I-71. Kitchen comes with appliances, home features a bonus room off the kitchen with access to the back deck. Available for quick occupancy. No smoking/vaping. No vouchers at this time. 12 month lease then month to month after. Security deposit = one months rent. Occupancy is limited to 2 people per bedroom. Tenant maintains the grounds, including grass cutting and any snow removal. Pets permitted with prior approval and monthly fee. Tenant pays gas, electric, and water. Home is heated by a gas furnace and has central cooling. Outbuilding in backyard not for tenants use. Fireplace for decorative use only, tenant not permitted to use. Applicants should have income at least 2X the rent amount, credit score around 580 minimum and be looking for occupancy in the next 45 days or less. NO calls or texts, online inquiries only, please
Property Features
Property Type: Rental - Single Family
Basement: Yes
Basement: Full
Cooling: Central Air
Garage: 3
Heating: Forced Air, Gas, Heat Pump
Home Style: Cape Cod
Lot Size: 1.00 Acres
Taxes: / year
Year Built: 1947
Feature Descriptions
Appliances: Dishwasher, Range, Refrigerator
Laundry: Washer Hookup, Electric Dryer Hookup, In Basement
Parcel#: 262-14-008
Pets Allowed: Breed Restrictions, Yes
Sewer: Septic Tank
Water: Public
Local Schools
School District: Olmsted Falls City
Listed By / Shown By
Listed By
Agency Name: Berkshire Hathaway HomeServices Professional Realty
Agency Contact: nikkiwhitcomb@gmail.com, 440-454-5331
Shown By
Agent Name: Kierstynn Rodriguez
Agent Phone: (330) 636-1664
Agency Title: Gonatas Real Estate

Kierstynn Rodriguez
Cell: (330) 636-1664
Email Me
Listing data compilation and photo(s) © 2026 - Multiple Listing Service, Inc. – All Rights Reserved
The photos may be altered, edited, enhanced or virtually staged.
Privacy Policy / DMCA Notice / ADA Accessibility


This site is hosted, designed and copyright
© 1994 - 2026 by
Delta Media Group, Inc. -- Patent Pending --
6956 Columbia Road | MLS# 5231063
This property located at 6956 Columbia Road , Olmsted Township, OH 44138 is currently listed for rent with an asking price of $2,500 / Monthly. Columbia Road is located within the Olmsted Falls City school district. Search Olmsted Township real estate on kierstynn.gonatasrealestate.com today.