
Kierstynn Rodriguez
REALTOR®, REALTOR®

BEDS4
BATHS2 full
SQUARE FEET1,470
MLS#5258915
STATUSActive
PROPERTY TYPEResidential - Single Family
SUBDIVISIONPleasant View Estates
SCHOOLLouisville City
Property Description
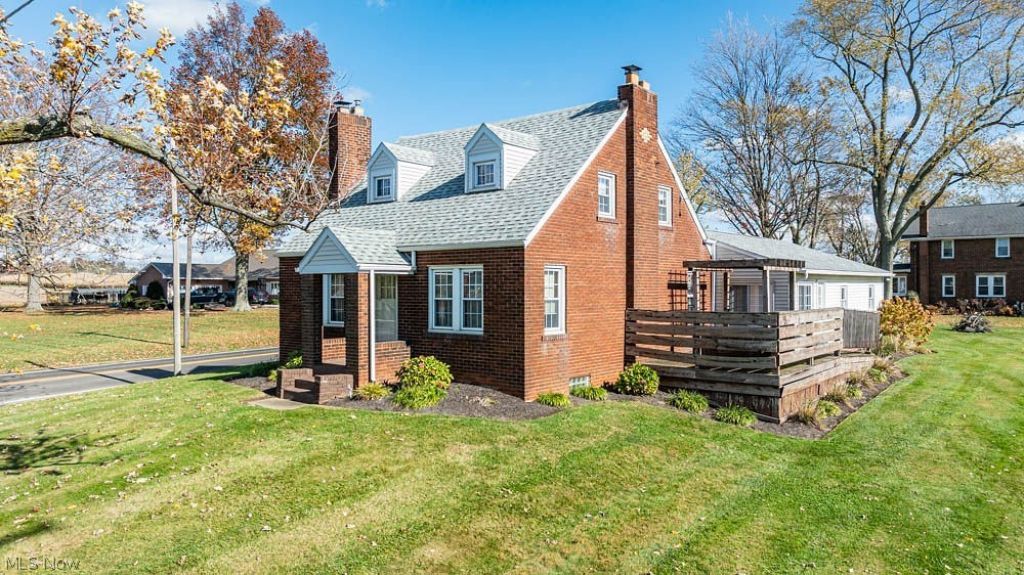
Offered for the first time in 10 years, this well-maintained brick bungalow sits on approximately half an acre in Louisville Schools. The home features four bedrooms, two full baths, an oversized attached 2.5 car garage, and a long list of improvements. The roof, water softener, and pressure tank were replaced in 2020. The upstairs bathroom was updated in 2021. In 2023, the first-floor bathroom was updated, new flooring was installed, and the room featuring the existing bar area was updated in 2023 with new flooring. Kitchen appliances were replaced in 2024, with a new refrigerator added in 2026. Other improvements include a new garage door header in 2021, basement and garage man doors in 2026, and an exterior door to the deck in 2026. The furnace and air conditioning were replaced in 2009. Enjoy the character, space, and convenience this Louisville-area home has to offer!
Property Features
Property Type: Residential - Single Family
Basement: Yes
Basement: Full
Cooling: Central Air
Fireplaces: 1
Garage: 2 car attached
Heating: Forced Air, Gas
Home Style: Bungalow
Lot Size: 0.50 Acres
Roof Type: Shingle
Stories: 1.5
Taxes: $2,686 / year
Year Built: 1929
Amenities
Ceiling Fan(s)
Eat-in Kitchen
Storage
Soaking Tub
Bar
Natural Woodwork
Feature Descriptions
Appliances: Microwave, Range, Refrigerator
Community Features: None
Days on Site: 1
Exterior: Brick
Laundry: Lower Level
Parcel#: 03304074
Parking: Attached, Garage, Unpaved
Patio/Porch: Porch
Sewer: Septic Tank
Water: Well
Local Schools
School District: Louisville City
Listed By / Shown By
Listed By
Agency Name: RE/MAX Edge Realty
Agency Contact: joepavlick@gmail.com, 330-206-8720
Shown By
Agent Name: Kierstynn Rodriguez
Agent Phone: (330) 636-1664
Agency Title: Gonatas Real Estate

Estimate Your Payment
Estimated Payment
$ 789.96 per month $500.53 Principal & Interest $223.83 Property Tax $65.60 Homeowner's InsuranceChange Payment Information

Kierstynn Rodriguez
Cell: (330) 636-1664
Email Me
Listing data compilation and photo(s) © 2026 - Multiple Listing Service, Inc. – All Rights Reserved
The photos may be altered, edited, enhanced or virtually staged.
Privacy Policy / DMCA Notice / ADA Accessibility


This site is hosted, designed and copyright
© 1994 - 2026 by
Delta Media Group, Inc. -- Patent Pending --
6852 Ravenna Avenue | MLS# 5258915
This single family home located at 6852 Ravenna Avenue, Louisville, OH 44641 is currently listed for sale with an asking price of $224,900. This property was built in 1929 and has 4 bedrooms and 2 full baths with 1470 sq. ft. Ravenna Avenue is located in the Pleasant View Estates subdivision within the Louisville City school district. Search Pleasant View Estates real estate on kierstynn.gonatasrealestate.com today.