
Kierstynn Rodriguez
REALTOR®, REALTOR®

BEDS3
BATHS2 full
SQUARE FEET1,852
MLS#5255963
STATUSActive
PROPERTY TYPEResidential - Single Family
SUBDIVISIONLarchmont Estates 03
SCHOOLMayfield City
Property Description
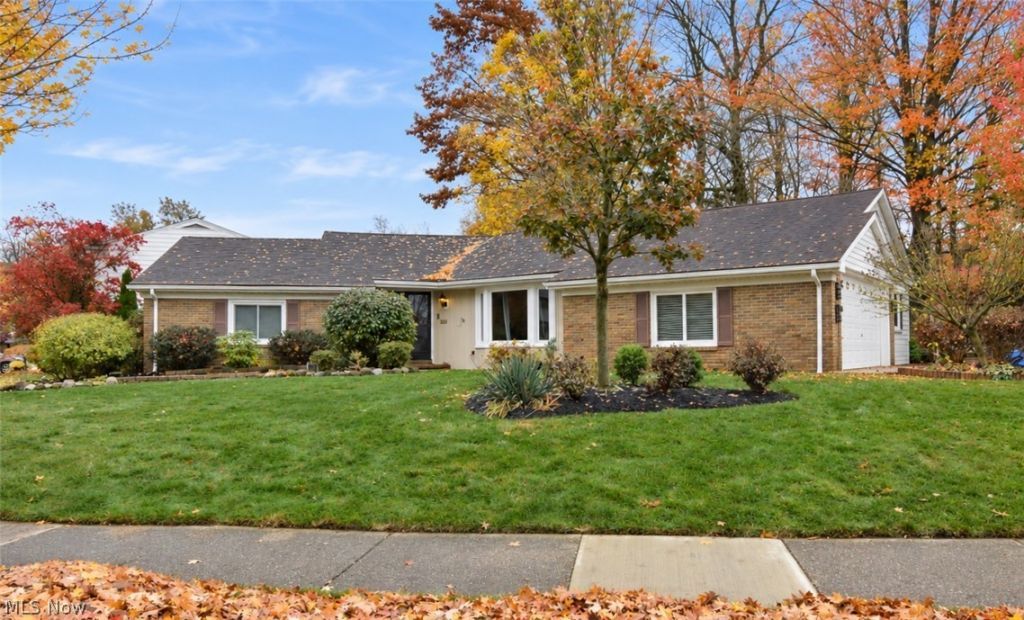
One-floor living at its finest! Welcome home to this beautiful sprawling brick ranch in the heart of Mayfield Heights. Offering a desirable open floor plan and the ease and convenience of one-floor living, this home features many of updates, including newer central air conditioning (October 2026), updated bathrooms, energy-efficient windows, a newer hot water tank, and some newer appliances. The welcoming entry opens to a comfortable family room, dining room with a built-in feature and bonus room. The eat-in kitchen offers built-in appliances and plenty of functionality. The spacious primary suite features two walk-in closets and a separate vanity area, while two additional bedrooms and 2½ bathrooms provide flexibility and comfortable living space. The basement offers additional storage. Outside you'll love the beautiful private, park-like backyard. It's the perfect setting to relax, entertain, or simply enjoy the outdoors. A wonderful opportunity to enjoy easy, comfortable living in a convenient and desirable location. Storage shed. Come see all this special home has to offer!
Property Features
Property Type: Residential - Single Family
Basement: Yes
Basement: Partial
Cooling: Central Air
Garage: 2 car attached
Heating: Forced Air, Gas
Home Style: Ranch
Lot Size: 0.34 Acres
Roof Type: Asphalt, Fiberglass
Stories: 1.0
Taxes: $5,925 / year
Year Built: 1965
Amenities
Beamed Ceilings
Built-in Features
Ceiling Fan(s)
Chandelier
Entrance Foyer
Eat-in Kitchen
His and Hers Closets
Multiple Closets
Storage
Private Yard
Storage
Feature Descriptions
Appliances: Built-In Oven, Dryer, Dishwasher, Disposal, Microwave, Refrigerator, Washer
Community Features: Fitness Center, Laundry Facilities, Medical Service, Playground, Pool, Shopping, Tennis Court(s)
Days on Site: 1
Exterior: Brick
Laundry: In Basement, Laundry Tub, Sink
Lot: Wooded
Parcel#: 862-39-057
Parking: Attached, Concrete, Direct Access, Driveway, Electricity, Garage, Garage Door Opener
Patio/Porch: Porch
Pool: Community
Security: Smoke Detector(s)
Sewer: Public Sewer
Swimming Pool: Yes
View: Trees/Woods
Water: Public
Local Schools
School District: Mayfield City
Listed By / Shown By
Listed By
Agency Name: Keller Williams Living
Agency Contact: Melinda@MelindaSoldit.com, 216-598-7085
Shown By
Agent Name: Kierstynn Rodriguez
Agent Phone: (330) 636-1664
Agency Title: Gonatas Real Estate

Estimate Your Payment
Estimated Payment
$ 1,311.85 per month $723.31 Principal & Interest $493.75 Property Tax $94.79 Homeowner's InsuranceChange Payment Information

Kierstynn Rodriguez
Cell: (330) 636-1664
Email Me
Listing data compilation and photo(s) © 2026 - Multiple Listing Service, Inc. – All Rights Reserved
The photos may be altered, edited, enhanced or virtually staged.
Privacy Policy / DMCA Notice / ADA Accessibility


This site is hosted, designed and copyright
© 1994 - 2026 by
Delta Media Group, Inc. -- Patent Pending --
6800 Larchmont Drive | MLS# 5255963
This single family home located at 6800 Larchmont Drive, Mayfield Heights, OH 44124 is currently listed for sale with an asking price of $325,000. This property was built in 1965 and has 3 bedrooms and 2 full baths with 1852 sq. ft. Larchmont Drive is located in the Larchmont Estates 03 subdivision within the Mayfield City school district. Search Larchmont Estates 03 real estate on kierstynn.gonatasrealestate.com today.