
Kierstynn Rodriguez
REALTOR®, REALTOR®

BEDS2
BATHS2 full
SQUARE FEET1,380
MLS#5258564
STATUSActive
PROPERTY TYPEResidential - Single Family
SCHOOLSalem City
Property Description
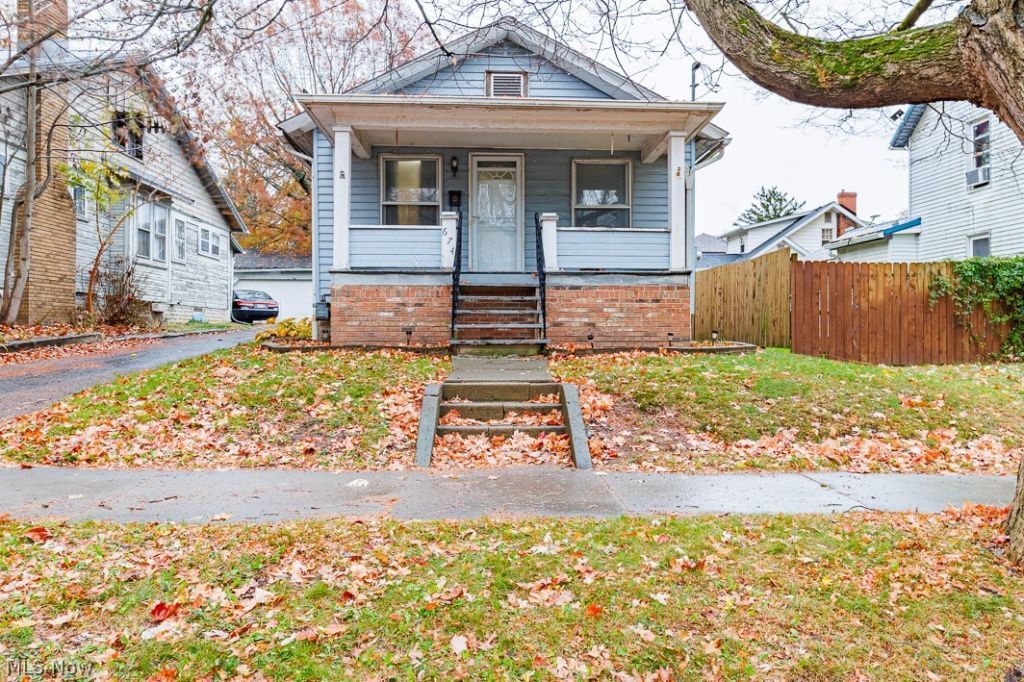
Charming, solid, and wonderfully functional, this 3-bedroom ranch in Salem offers incredible value and versatile living space! Featuring classic curb appeal with a inviting front porch, this home opens into bright main-floor living with high-ceiling detail, two main-level bedrooms, a full bathroom, and a spacious eat-in kitchen complete with staying appliances. Step downstairs to discover a partially finished lower level that expands your living footprint significantly, complete with a recreation room, an additional bedroom, and a second full bathroom featuring a soaking tub. Peace of mind comes standard thanks to professionally completed Ohio State Waterproofing with a fully transferable warranty. Outdoors, enjoy a manageable .17-acre lot with a detached one-car garage, all situated just moments from Centennial Park, local schools, and town amenities. Perfect for first-time buyers, downsizers, or investors!
Property Features
Property Type: Residential - Single Family
Basement: Yes
Basement: Full, Partially Finished
Cooling: Central Air
Garage: 1
Heating: Forced Air, Gas
Home Style: Ranch
Lot Size: 0.17 Acres
Roof Type: Asphalt, Fiberglass
Stories: 1.0
Taxes: $1,044 / year
Year Built: 1930
Feature Descriptions
Appliances: Dryer, Range, Refrigerator, Washer
Days on Site: 2
Exterior: Vinyl Siding
Parcel#: 5100946000
Parking: Detached, Electricity, Garage, Garage Door Opener, Paved, Shared Driveway
Patio/Porch: Front Porch
Sewer: Public Sewer
View: City
Water: Public
Room Sizes
Bathroom: N D x N D Level - First
Bathroom: N D x N D Level - Lower
Recreation: 10 x 3 Level - Basement
Living Room: 12 x 12 Level - First
Kitchen: 9 x 12 Level - First
Primary Bedroom: 12 x 12 Level - First
Bedroom: 11 x 10 Level - Basement
Bedroom: 12 x 10 Level - First
Local Schools
School District: Salem City
Listed By / Shown By
Listed By
Agency Name: Keller Williams Chervenic Rlty
Agency Contact: sellitkate@kw.com, 330-507-3528
Shown By
Agent Name: Kierstynn Rodriguez
Agent Phone: (330) 636-1664
Agency Title: Gonatas Real Estate

Estimate Your Payment
Estimated Payment
$ 409.21 per month $284.87 Principal & Interest $87.00 Property Tax $37.33 Homeowner's InsuranceChange Payment Information

Kierstynn Rodriguez
Cell: (330) 636-1664
Email Me
Listing data compilation and photo(s) © 2026 - Multiple Listing Service, Inc. – All Rights Reserved
The photos may be altered, edited, enhanced or virtually staged.
Privacy Policy / DMCA Notice / ADA Accessibility


This site is hosted, designed and copyright
© 1994 - 2026 by
Delta Media Group, Inc. -- Patent Pending --
674 Washington Street | MLS# 5258564
This single family home located at 674 Washington Street, Salem, OH 44460 is currently listed for sale with an asking price of $128,000. This property was built in 1930 and has 2 bedrooms and 2 full baths with 1380 sq. ft. Washington Street is located within the Salem City school district. Search Salem real estate on kierstynn.gonatasrealestate.com today.