
Kierstynn Rodriguez
REALTOR®, REALTOR®

BEDS3
BATHS1 full
SQUARE FEET907
MLS#5256912
STATUSActive
PROPERTY TYPEResidential - Single Family
SUBDIVISIONRidgewood Park
SCHOOLParma City
Property Description
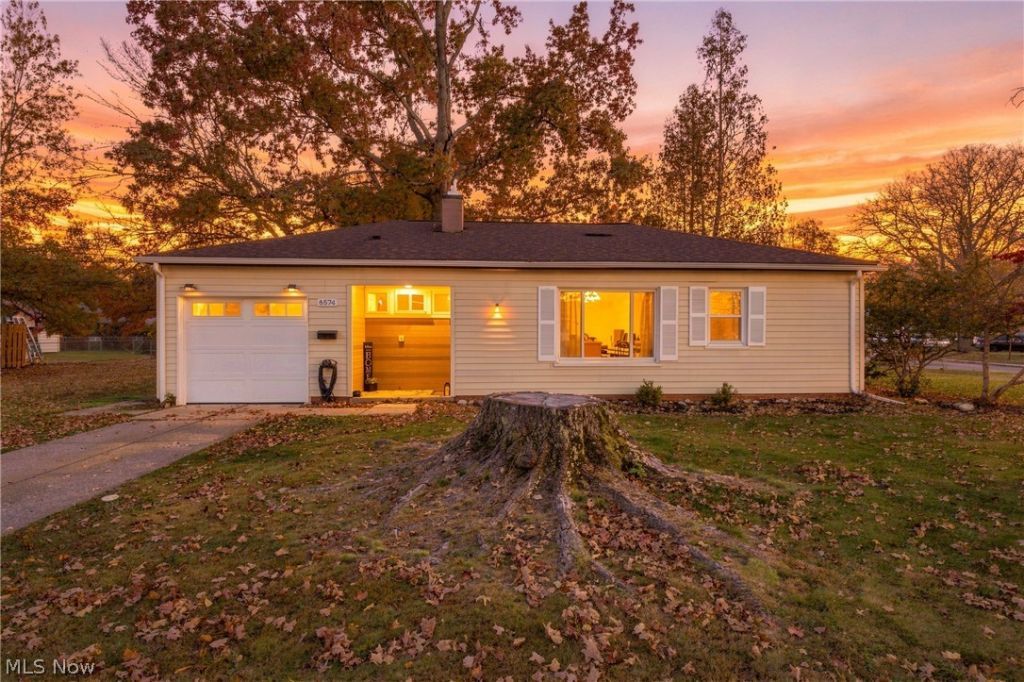
Welcome to 6574 Aylesworth Dr, your next home! Tucked away on a quiet street in Parma Heights, between Pearl and Ridge Rd., this modern 3-bedroom, 1-bath ranch is the definition of move-in ready. Sunlight pours into the bright living room, which flows into the eat-in kitchen, where quartz countertops, stainless steel appliances, and sleek cabinetry make cooking and entertaining a pleasure. Three comfortable bedrooms offer plenty of space to rest and the updated bathroom delivers a fresh, contemporary feel with modern fixtures. Best of all, the big-ticket items are already done. A new roof, a newer HVAC system, and a newer hot water tank, mean you can skip the costly surprises and simply unpack and enjoy. Outside, the attached one-car garage and low-maintenance 0.20-acre lot makes upkeep easy, so you have more time for what matters. You're close to schools, parks, shopping, and restaurants, all within the Parma City School District. Whether you're buying your first home or downsizing, this one is ready when you are. Schedule your private showing today!
Property Features
Property Type: Residential - Single Family
Basement: None
Cooling: Central Air
Garage: 1 car attached
Heating: Forced Air, Gas
Home Style: Ranch
Lot Size: 0.20 Acres
Roof Type: Asphalt, Fiberglass
Stories: 1.0
Taxes: $2,990 / year
Year Built: 1949
Feature Descriptions
Appliances: Dryer, Dishwasher, Range, Refrigerator, Washer
Days on Site: 3
Exterior: Vinyl Siding
Laundry: Main Level
Parcel#: 472-19-018
Parking: Attached, Driveway, Garage
Sewer: Public Sewer
Water: Public
Local Schools
School District: Parma City
Listed By / Shown By
Listed By
Agency Name: EXP Realty, LLC.
Agency Contact: Ava@AgentAva.com, 330-461-2513
Shown By
Agent Name: Kierstynn Rodriguez
Agent Phone: (330) 636-1664
Agency Title: Gonatas Real Estate

Estimate Your Payment
Estimated Payment
$ 840.46 per month $522.79 Principal & Interest $249.17 Property Tax $68.51 Homeowner's InsuranceChange Payment Information

Kierstynn Rodriguez
Cell: (330) 636-1664
Email Me
Listing data compilation and photo(s) © 2026 - Multiple Listing Service, Inc. – All Rights Reserved
The photos may be altered, edited, enhanced or virtually staged.
Privacy Policy / DMCA Notice / ADA Accessibility


This site is hosted, designed and copyright
© 1994 - 2026 by
Delta Media Group, Inc. -- Patent Pending --
6574 Aylesworth Drive | MLS# 5256912
This single family home located at 6574 Aylesworth Drive, Parma Heights, OH 44130 is currently listed for sale with an asking price of $234,900. This property was built in 1949 and has 3 bedrooms and 1 full baths with 907 sq. ft. Aylesworth Drive is located in the Ridgewood Park subdivision within the Parma City school district. Search Ridgewood Park real estate on kierstynn.gonatasrealestate.com today.