
Kierstynn Rodriguez
REALTOR®, REALTOR®

BEDS3
BATHS2 full
SQUARE FEET3,020
MLS#5258976
STATUSActive
PROPERTY TYPEResidential - Single Family
SCHOOLTuscarawas Valley LS - 7908
Property Description
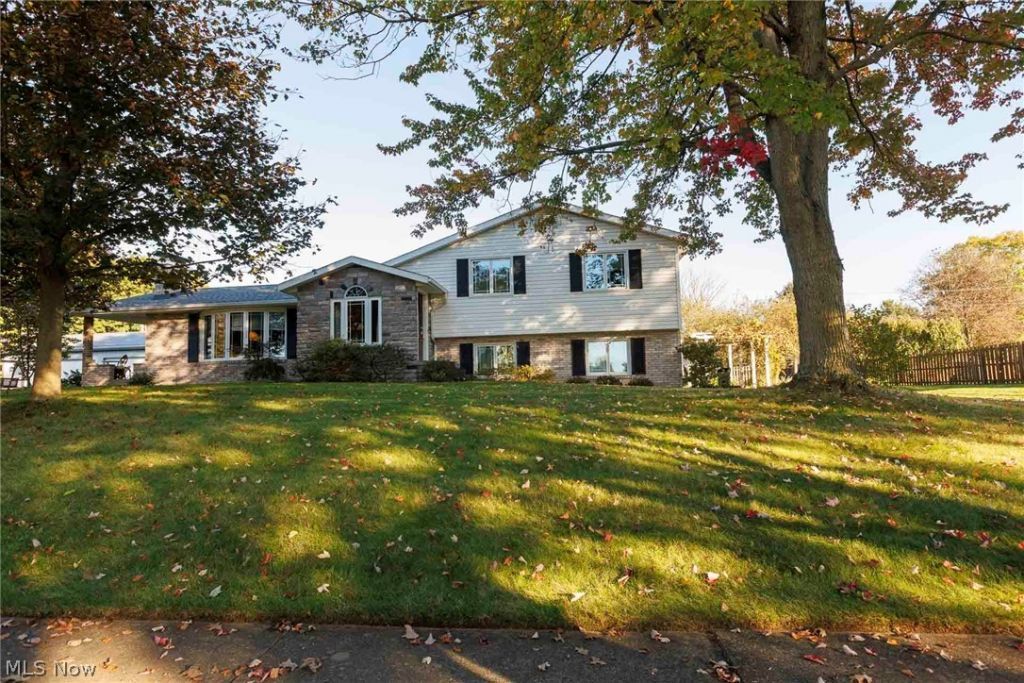
Charming split-level home on a spacious lot in a quiet Bolivar neighborhood! This well-maintained 3-bedroom, 2-full-bath home offers exceptional outdoor living, complete with an outside terrace, covered brick patio, serene fountain, and apple trees. Inside, step into the light-filled main living room featuring a cozy fireplace and a bay window. The updated kitchen features quartz countertops, tile backsplash, and included appliances. Quality updates throughout the home give you a complete peace of mind, including guaranteed ProVia windows, a newer roof, new interior/exterior doors, and new LVP and carpet flooring. Downstairs, unwind in the spacious lower-level family room with a second fireplace! This home is conveniently located in Tuscarawas Valley schools with easy access to I-77-schedule your tour today!
Property Features
Property Type: Residential - Single Family
Basement: Yes
Cooling: Central Air
Fireplaces: 2
Garage: 2.5
Heating: Forced Air, Gas
Home Style: Split Level
Lot Size: 0.34 Acres
Roof Type: Asphalt, Fiberglass
Taxes: $3,590 / year
Year Built: 1970
Amenities
Stone Counters
Other
Feature Descriptions
Appliances: Cooktop, Microwave, Range, Refrigerator
Days on Site: 2
Exterior: Brick, Vinyl Siding
Fireplace: Masonry
Laundry: In Basement
Parcel#: 3700030000
Parking: Concrete, Driveway, Garage
Patio/Porch: Awning(s), Rear Porch, Covered, Terrace
Sewer: Public Sewer
Water: Public
Window: Bay Window(s)
Local Schools
School District: Tuscarawas Valley LS - 7908
Listed By / Shown By
Listed By
Agency Name: Keller Williams Legacy Group Realty
Agency Contact: elibeachy@kw.com, 330-987-1246
Shown By
Agent Name: Kierstynn Rodriguez
Agent Phone: (330) 636-1664
Agency Title: Gonatas Real Estate

Estimate Your Payment
Estimated Payment
$ 1,079.26 per month $689.70 Principal & Interest $299.17 Property Tax $90.39 Homeowner's InsuranceChange Payment Information

Kierstynn Rodriguez
Cell: (330) 636-1664
Email Me
Listing data compilation and photo(s) © 2026 - Multiple Listing Service, Inc. – All Rights Reserved
The photos may be altered, edited, enhanced or virtually staged.
Privacy Policy / DMCA Notice / ADA Accessibility


This site is hosted, designed and copyright
© 1994 - 2026 by
Delta Media Group, Inc. -- Patent Pending --
609 Ladyne Avenue Nw | MLS# 5258976
This single family home located at 609 Ladyne Avenue Nw, Bolivar, OH 44612 is currently listed for sale with an asking price of $309,900. This property was built in 1970 and has 3 bedrooms and 2 full baths with 3020 sq. ft. Ladyne Avenue Nw is located within the Tuscarawas Valley LS - 7908 school district. Search Bolivar real estate on kierstynn.gonatasrealestate.com today.