
Kierstynn Rodriguez
REALTOR®, REALTOR®

BEDS3
BATHS2 full 1 partial
SQUARE FEET1,472
MLS#5259004
STATUSActive
PROPERTY TYPEResidential - Condominium
SUBDIVISIONGateway Center Condo
SCHOOLBerea City
Property Description
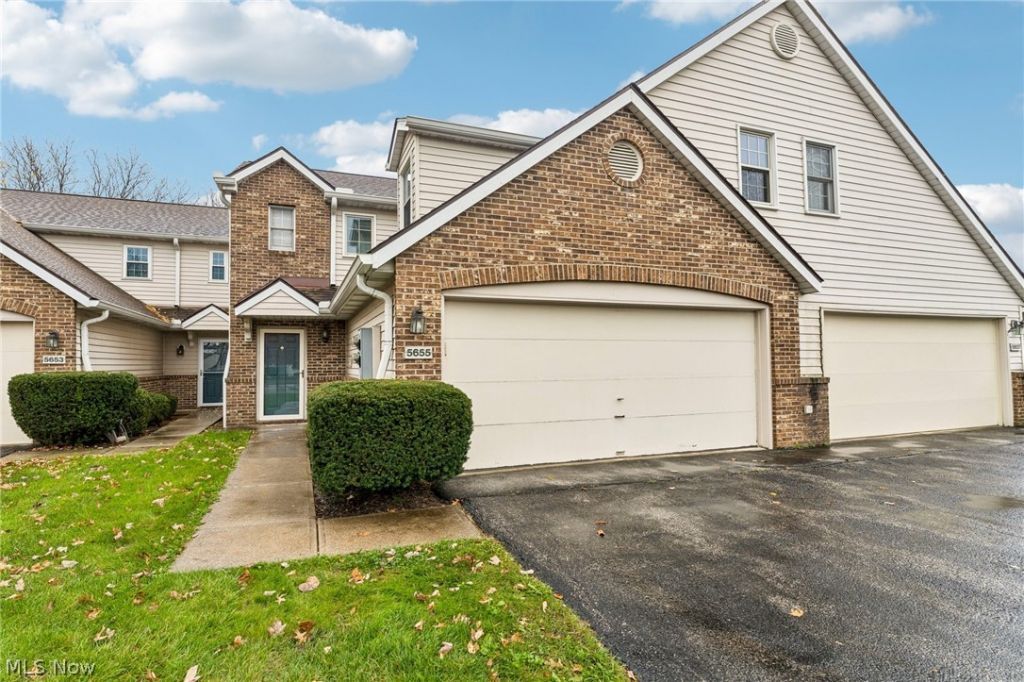
Beautifully updated, move-in-ready townhouse offering 3 bedrooms, 2.5 baths, and maintenance-free living in a convenient location close to shopping, dining, and everyday amenities. The spacious living room features sliding doors leading to a private patio, while the well-appointed kitchen offers ample cabinet and counter space, a brand-new stove, brand-new refrigerator, and all appliances included. Recent updates include new flooring throughout with a lifetime warranty and fresh paint throughout most of the home. Upstairs, the primary suite features a private bath and walk-in closet, with additional spacious bedrooms and convenient second-floor laundry. Additional highlight is the attached 2-car garage with extra storage. Community amenities include a clubhouse, pool, and gazebo. Immediate occupancy available. Nothing to do but move in and enjoy!
Property Features
Property Type: Residential - Condominium
Basement: None
Cooling: Central Air, Ceiling Fan(s)
Garage: 2
Heating: Forced Air
Home Style: Cluster Home
Lot Size: 0.00 Acres
Roof Type: Asphalt, Fiberglass
Stories: 2.0
Taxes: $3,084 / year
Year Built: 1992
Amenities
Breakfast Bar
Entrance Foyer
Eat-in Kitchen
Feature Descriptions
Appliances: Dishwasher, Range, Refrigerator
Community Features: Common Grounds/Area, Pool
Days on Site: 2
HOA: Yes
HOA Fee: 0/ Monthly
Laundry: Upper Level
Parcel#: 344-14-328
Parking: Driveway, Garage
Patio/Porch: Patio
Pets Allowed: Yes
Pool: In Ground, Community
Sewer: Public Sewer
Swimming Pool: Yes
Water: Public
Local Schools
School District: Berea City
Listed By / Shown By
Listed By
Agency Name: Russell Real Estate Services
Agency Contact: TheTorokTeam@gmail.com, 440-241-6623
Shown By
Agent Name: Kierstynn Rodriguez
Agent Phone: (330) 636-1664
Agency Title: Gonatas Real Estate

Estimate Your Payment
Estimated Payment
$ 846.03 per month $520.78 Principal & Interest $257.00 Property Tax $68.25 Homeowner's InsuranceChange Payment Information

Kierstynn Rodriguez
Cell: (330) 636-1664
Email Me
Listing data compilation and photo(s) © 2026 - Multiple Listing Service, Inc. – All Rights Reserved
The photos may be altered, edited, enhanced or virtually staged.
Privacy Policy / DMCA Notice / ADA Accessibility


This site is hosted, designed and copyright
© 1994 - 2026 by
Delta Media Group, Inc. -- Patent Pending --
5655 Gateway Lane | MLS# 5259004
This condo located at 5655 Gateway Lane, Brook Park, OH 44142 is currently listed for sale with an asking price of $234,000. This property was built in 1992 and has 3 bedrooms and 2 full and 1 partial baths with 1472 sq. ft. Gateway Lane is located in the Gateway Center Condo subdivision within the Berea City school district. Search Gateway Center Condo real estate on kierstynn.gonatasrealestate.com today.