
Kierstynn Rodriguez
REALTOR®, REALTOR®

BEDS3
BATHS3 full
SQUARE FEET3,436
MLS#5259323
STATUSActive
PROPERTY TYPEResidential - Single Family
SUBDIVISIONMantua
SCHOOLCrestwood Local
Property Description
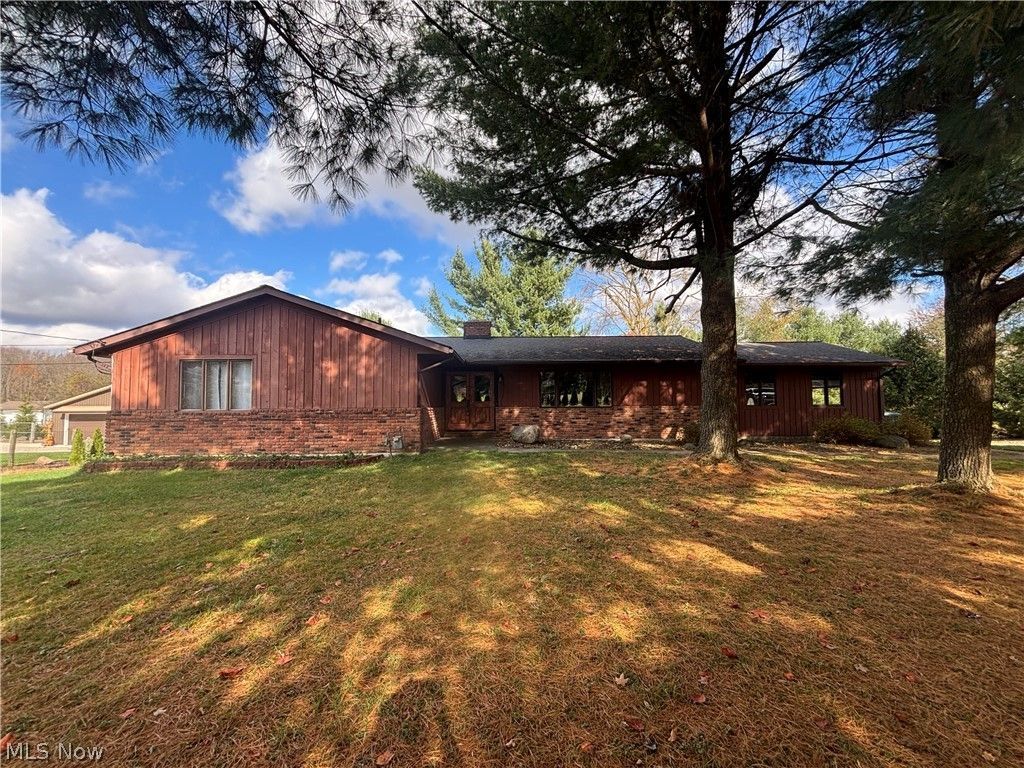
If you are looking for a Ranch style home on over 3 acres then look no further. 3 bedrooms and 3 full bathrooms. The lower level has a walk out and could be converted to a bonus suite. The rustic office on the lower level could be used as a bedroom or gaming room. Enjoy a relaxing evening in front of one of the two fireplaces. If you like being outdoors there is plenty of room to garden, start your own mini-farm, or spend an afternoon fishing in your pond. Bring your finishing touches to make this home your own. Updates include A/C 2021, Closet and bedroom doors replaced 2026, hot water tank 2024, Kitchen floors, counter tops, ceiling lights, and backsplash 2026. First floor bathrooms updated. Newer front doors and mud room flooring. 100 amp service in garage with a generator hookup. Country living but close to Routes 44, 82, 422, and the turnpike. Schedule a showing with your favorite Realtor today.
Property Features
Property Type: Residential - Single Family
Basement: Yes
Basement: Full, Partially Finished, Walk-Out Access
Cooling: Central Air
Fireplaces: 2
Garage: 2 car attached
Heating: Baseboard, Forced Air, Fireplace(s), Gas
Home Style: Ranch
Lot Size: 3.48 Acres
Roof Type: Asphalt, Fiberglass
Stories: 1.0
Taxes: $4,005 / year
Year Built: 1979
Amenities
Breakfast Bar
Feature Descriptions
Appliances: Dishwasher, Range
Days on Site: 1
Exterior: Brick, Wood Siding
Fireplace: Family Room, Living Room, Wood Burning
Parcel#: 23-018-00-00-001-008
Parking: Attached, Garage
Patio/Porch: Front Porch
Sewer: Septic Tank
Water: Well
Local Schools
School District: Crestwood Local
Listed By / Shown By
Listed By
Agency Name: HomeSmart Real Estate Momentum LLC
Agency Contact: LisaIrwinHomes@gmail.com, 330-389-5472
Shown By
Agent Name: Kierstynn Rodriguez
Agent Phone: (330) 636-1664
Agency Title: Gonatas Real Estate

Estimate Your Payment
Estimated Payment
$ 1,000.82 per month $589.78 Principal & Interest $333.75 Property Tax $77.29 Homeowner's InsuranceChange Payment Information

Kierstynn Rodriguez
Cell: (330) 636-1664
Email Me
Listing data compilation and photo(s) © 2026 - Multiple Listing Service, Inc. – All Rights Reserved
The photos may be altered, edited, enhanced or virtually staged.
Privacy Policy / DMCA Notice / ADA Accessibility


This site is hosted, designed and copyright
© 1994 - 2026 by
Delta Media Group, Inc. -- Patent Pending --
5219 Skinner Road | MLS# 5259323
This single family home located at 5219 Skinner Road, Mantua, OH 44255 is currently listed for sale with an asking price of $265,000. This property was built in 1979 and has 3 bedrooms and 3 full baths with 3436 sq. ft. Skinner Road is located in the Mantua subdivision within the Crestwood Local school district. Search Mantua real estate on kierstynn.gonatasrealestate.com today.