
Kierstynn Rodriguez
REALTOR®, REALTOR®

BEDS3
BATHS1 full 1 partial
SQUARE FEET1,800
MLS#5259009
STATUSActive
PROPERTY TYPEResidential - Single Family
SUBDIVISIONSedgewick Land Co
SCHOOLSouth Euclid-Lyndhurst - 1829
Property Description
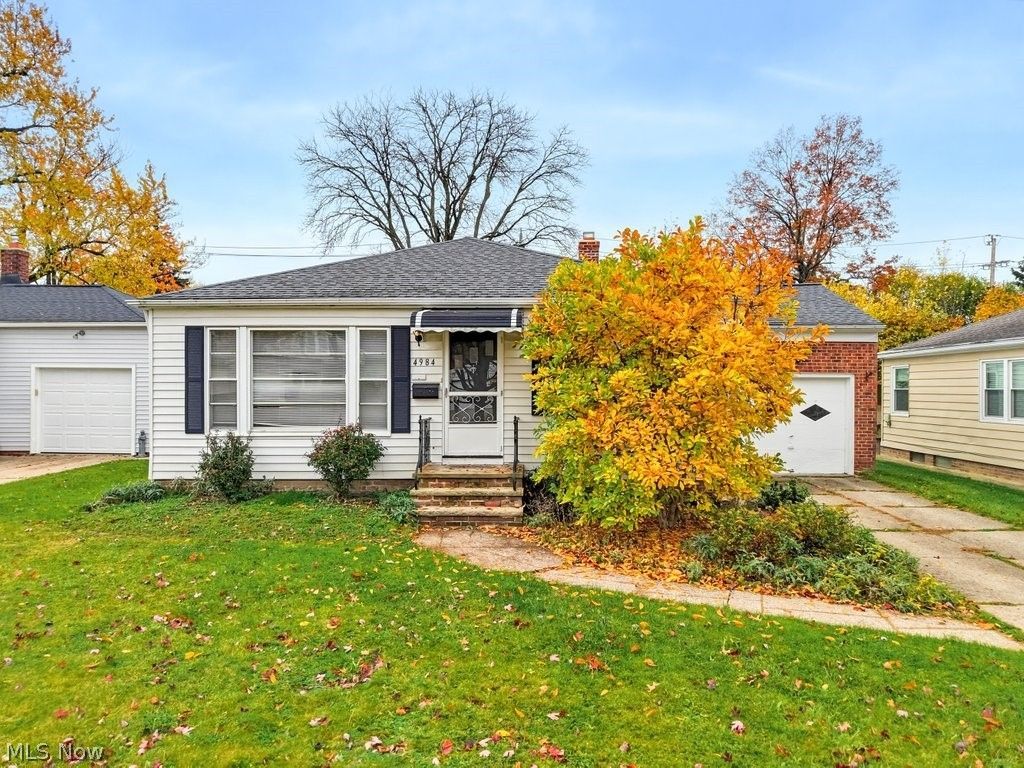
Welcome to this charming ranch, offering the convenience of one-floor living with plenty of additional space throughout! The main level features three spacious bedrooms and one and a half bathrooms, with original hardwood floors adding warmth and character throughout the home. The kitchen features new quartz countertops, a stylish tile backsplash, a new sink and faucet, and a newer refrigerator and dishwasher. A separate formal dining room provides a great space for family meals and entertaining. The enclosed porch/sunroom offers an inviting additional living space, perfect for relaxing and enjoying the outdoors from the comfort of your home. The finished basement provides even more living and entertaining space, and is waterproofed. An attached garage adds everyday convenience. Enjoy the ease of ranch-style living with all three bedrooms, two bathrooms, and main living areas conveniently located on one level, along with the many thoughtful updates throughout the home!
Property Features
Property Type: Residential - Single Family
Basement: Yes
Basement: Full, Finished
Cooling: Central Air
Garage: 1 car attached
Heating: Forced Air, Gas
Home Style: Ranch
Lot Size: 0.21 Acres
Roof Type: Asphalt, Fiberglass
Stories: 1.0
Taxes: $4,589 / year
Year Built: 1957
Feature Descriptions
Appliances: Dryer, Dishwasher, Disposal, Range, Refrigerator, Washer
Days on Site: 2
Exterior: Aluminum Siding, Brick, Vinyl Siding
Parcel#: 711-15-001
Parking: Attached, Garage
Patio/Porch: Enclosed, Patio, Porch
Sewer: Public Sewer
Water: Public
Local Schools
School District: South Euclid-Lyndhurst - 1829
Listed By / Shown By
Listed By
Agency Name: Keller Williams Elevate
Agency Contact: kris.kramer@kw.com, 330-391-1545
Shown By
Agent Name: Kierstynn Rodriguez
Agent Phone: (330) 636-1664
Agency Title: Gonatas Real Estate

Estimate Your Payment
Estimated Payment
$ 986.30 per month $533.91 Principal & Interest $382.42 Property Tax $69.97 Homeowner's InsuranceChange Payment Information

Kierstynn Rodriguez
Cell: (330) 636-1664
Email Me
Listing data compilation and photo(s) © 2026 - Multiple Listing Service, Inc. – All Rights Reserved
The photos may be altered, edited, enhanced or virtually staged.
Privacy Policy / DMCA Notice / ADA Accessibility


This site is hosted, designed and copyright
© 1994 - 2026 by
Delta Media Group, Inc. -- Patent Pending --
4984 S Sedgewick Road | MLS# 5259009
This single family home located at 4984 S Sedgewick Road, Lyndhurst, OH 44124 is currently listed for sale with an asking price of $239,900. This property was built in 1957 and has 3 bedrooms and 1 full and 1 partial baths with 1800 sq. ft. S Sedgewick Road is located in the Sedgewick Land Co subdivision within the South Euclid-Lyndhurst - 1829 school district. Search Sedgewick Land Co real estate on kierstynn.gonatasrealestate.com today.