
Kierstynn Rodriguez
REALTOR®, REALTOR®

BEDS3
BATHS1 full
SQUARE FEET2,430
MLS#5258732
STATUSActive
PROPERTY TYPEResidential - Single Family
SUBDIVISIONNe Div
SCHOOLRavenna City
Property Description
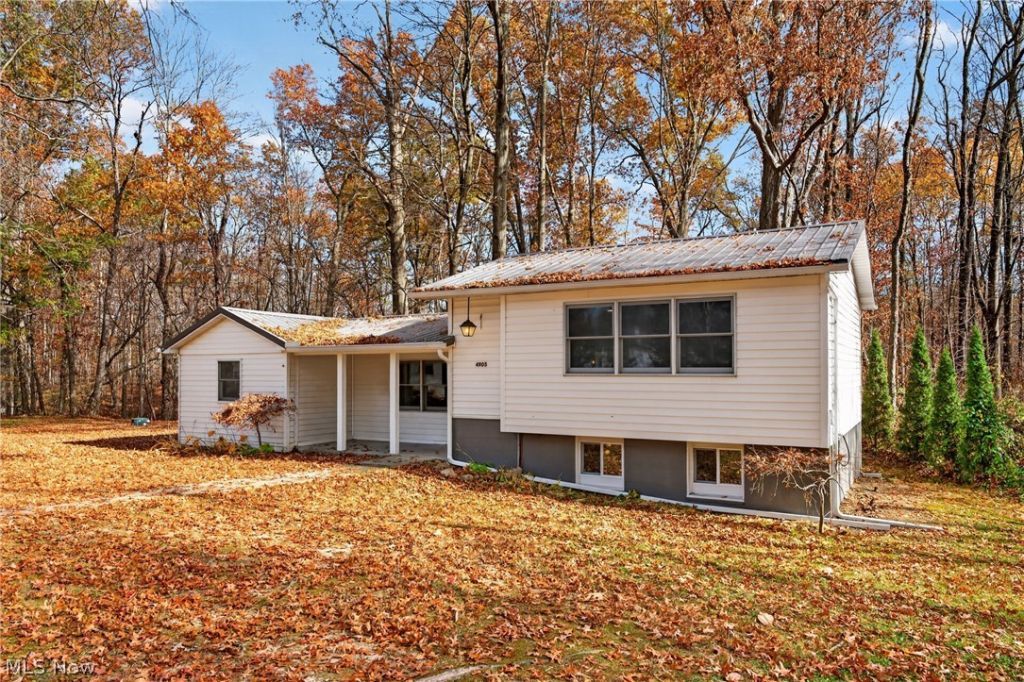
Down at the end of a private drive awaits this 3 bedroom split-level home on a nearly 3 acre secluded lot. At 4905 Hayes Rd. Ravenna OH, you will find beautiful views and plenty of room for you and the family. Offering 3 bedrooms, 1 updated full bathroom, a formal dining area, expansive living room with picture windows, and an updated kitchen with new appliances, all you'll need to do is move right in! This property offers peace of mind as well with its many new features, such as but not limited to, A/C, Furnace, Hot Water Tank, metal Roof and Gutters (approx. 5 years), Septic system, Well water iron filter, and wood deck. Whether it's enjoying a day exploring in your own woods, gathering around the outdoor fire pit with friends, or drinking coffee on the covered front porch while the kids play in the yard, this home just might check all the boxes. Come tour this home today and imagine the possibilities in making it yours!
Property Features
Property Type: Residential - Single Family
Basement: Yes
Basement: Partial
Cooling: Central Air
Garage: 2
Heating: Baseboard
Home Style: Split Level
Lot Size: 2.86 Acres
Roof Type: Metal
Stories: 2.0
Taxes: $2,666 / year
Year Built: 1950
Feature Descriptions
Appliances: Dishwasher, Range, Refrigerator
Days on Site: 3
Exterior: Vinyl Siding
Laundry: Lower Level
Lot: Dead End, Private, Wooded
Parcel#: 29-328-00-00-034-000
Parking: Detached, Electricity, Garage, Gravel
Patio/Porch: Covered, Deck, Front Porch
Sewer: Septic Tank
View: Trees/Woods
Water: Well
Window: Double Pane Windows
Local Schools
School District: Ravenna City
Listed By / Shown By
Listed By
Agency Name: EXP Realty, LLC.
Agency Contact: samantha.steelehang@exprealty.com, 818-489-9901
Shown By
Agent Name: Kierstynn Rodriguez
Agent Phone: (330) 636-1664
Agency Title: Gonatas Real Estate

Estimate Your Payment
Estimated Payment
$ 977.08 per month $667.45 Principal & Interest $222.17 Property Tax $87.47 Homeowner's InsuranceChange Payment Information

Kierstynn Rodriguez
Cell: (330) 636-1664
Email Me
Listing data compilation and photo(s) © 2026 - Multiple Listing Service, Inc. – All Rights Reserved
The photos may be altered, edited, enhanced or virtually staged.
Privacy Policy / DMCA Notice / ADA Accessibility


This site is hosted, designed and copyright
© 1994 - 2026 by
Delta Media Group, Inc. -- Patent Pending --
4905 Hayes Road | MLS# 5258732
This single family home located at 4905 Hayes Road, Ravenna, OH 44266 is currently listed for sale with an asking price of $299,900. This property was built in 1950 and has 3 bedrooms and 1 full baths with 2430 sq. ft. Hayes Road is located in the Ne Div subdivision within the Ravenna City school district. Search Ne Div real estate on kierstynn.gonatasrealestate.com today.