
Kierstynn Rodriguez
REALTOR®, REALTOR®

BEDS4
BATHS1 full
SQUARE FEET1,430
MLS#5247391
STATUSActive
PROPERTY TYPEResidential - Single Family
SUBDIVISIONBeverly Hill
SCHOOLAustintown Local
Property Description
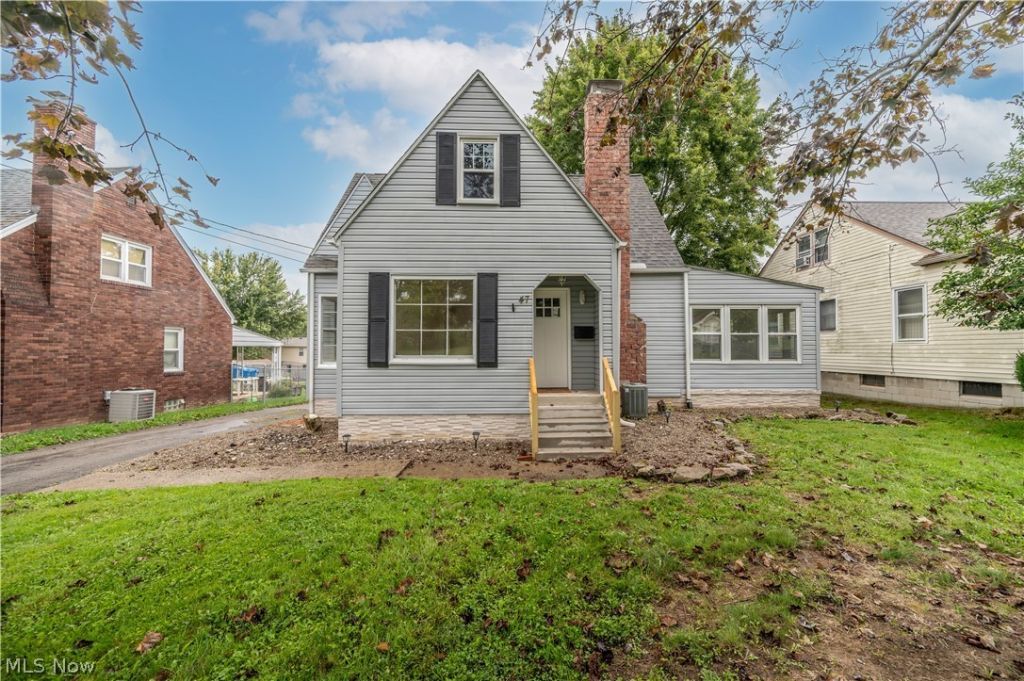
What a nice surprise! This home is welcoming from the second you pull in the driveway. Vinyl siding, easy maintenance landscaping and a freshly poured new concrete staircase leading to the inviting front entry sets the tone. Entry foyer opens to a large first floor. Fresh Paint and new flooring are just a start. The kitchen offers modern kitchen cabinets, granite countertops, appliances and a breakfast nook. Formal dining. The living room is huge, perfect for relaxing with a fireplace and there's an entry door to the enclosed and refinished 3 season room! Up one level of stairs leads to a refinished bath and bedroom! One more flight up leads to three additional bedrooms as well, all freshly painted and floored. The full basement has a walk out to the heated attached garage. Washer dryer stays for the new owner. Updated electrical Panel. Sump Pump. There is a private second half bath (toilet only) as well. Outside you will love the gorgeous and peaceful back yard. Great shed for your lawn equipment. You will love the new facelift this house has been given, it would be a great place to call home!
Property Features
Property Type: Residential - Single Family
Basement: Yes
Basement: Full, Unfinished, Walk-Up Access, Walk-Out Access, Sump Pump
Cooling: Central Air
Fireplaces: 1
Garage: 1 car attached
Heating: Forced Air, Gas
Home Style: Conventional
Lot Size: 0.18 Acres
Roof Type: Asphalt, Fiberglass
Stories: 3.0
Taxes: $1,202 / year
Year Built: 1945
Amenities
Built-in Features
Ceiling Fan(s)
Entrance Foyer
Eat-in Kitchen
Granite Counters
Open Floorplan
Private Yard
Feature Descriptions
Appliances: Dryer, Range, Refrigerator, Washer
Exterior: Vinyl Siding
Fencing: None
Fireplace: Living Room
Laundry: In Basement, Lower Level
Lot: < 1/2 Acre, Back Yard, Front Yard, Rectangular Lot
Parcel#: 48-011-0-041.00-0
Parking: Asphalt, Attached, Direct Access, Garage, Heated Garage, Garage Faces Side
Patio/Porch: Rear Porch, Enclosed, Front Porch, Patio, Porch
Sewer: Public Sewer
View: Neighborhood
Water: Public
Room Sizes
Bedroom: N D x N D Level - Third
Bedroom: N D x N D Level - Third
Bedroom: N D x N D Level - Third
Bedroom: N D x N D Level - Second
Bathroom: N D x N D Level - Second
Sunroom: N D x N D Level - First
Kitchen: N D x N D Level - First
Dining Room: N D x N D Level - First
Living Room: N D x N D Level - First
Entry/ Foyer: N D x N D Level - First
Local Schools
School District: Austintown Local
Listed By / Shown By
Listed By
Agency Name: CENTURY 21 Lakeside Realty
Agency Contact: tibimatheney@gmail.com, 330-501-9085
Shown By
Agent Name: Kierstynn Rodriguez
Agent Phone: (330) 636-1664
Agency Title: Gonatas Real Estate

Estimate Your Payment
Estimated Payment
$ 591.03 per month $433.99 Principal & Interest $100.17 Property Tax $56.88 Homeowner's InsuranceChange Payment Information

Kierstynn Rodriguez
Cell: (330) 636-1664
Email Me
Listing data compilation and photo(s) © 2026 - Multiple Listing Service, Inc. – All Rights Reserved
The photos may be altered, edited, enhanced or virtually staged.
Privacy Policy / DMCA Notice / ADA Accessibility


This site is hosted, designed and copyright
© 1994 - 2026 by
Delta Media Group, Inc. -- Patent Pending --
47 S Beverly Avenue | MLS# 5247391
This single family home located at 47 S Beverly Avenue, Austintown, OH 44515 is currently listed for sale with an asking price of $195,000. This property was built in 1945 and has 4 bedrooms and 1 full baths with 1430 sq. ft. S Beverly Avenue is located in the Beverly Hill subdivision within the Austintown Local school district. Search Beverly Hill real estate on kierstynn.gonatasrealestate.com today.