
Kierstynn Rodriguez
REALTOR®, REALTOR®

BEDS3
BATHS1 full
SQUARE FEET1,155
MLS#5258942
STATUSActive
PROPERTY TYPEResidential - Single Family
SCHOOLCleveland Municipal - 1809
Property Description
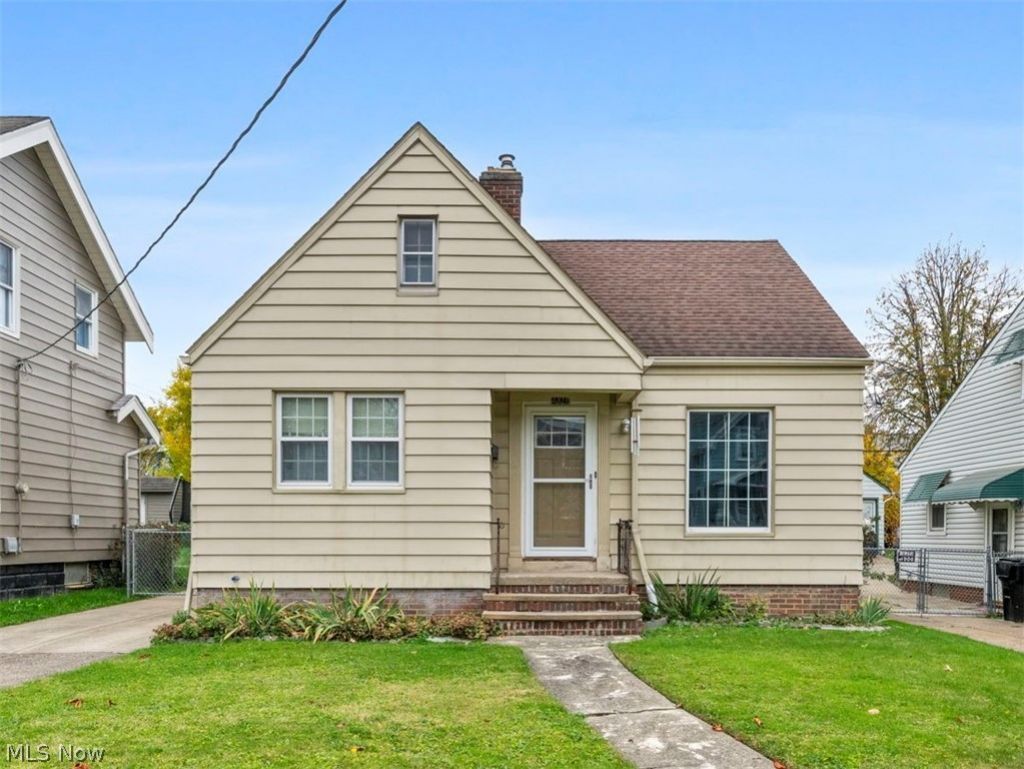
This 3-bedroom bungalow has been in the family for over 50 years. Well maintained & cared for this home features an eat-in kitchen, spacious living room with decorative stone fireplace & 2 first floor bedrooms. The upstairs bedroom has newer carpet, great storage & a 10'x3' walk in closet. Full unfished basement could be turned into rec room. Additional Features & Updates Include: Brand New 2-car garage with opener, newer vinyl windows, glass block, updated entry doors, newer breaker panel, AC 2016 with re-routed return ducts for efficiency, hot water tank 2023, all appliances included. Come see the house that checks all the boxes!
Property Features
Property Type: Residential - Single Family
Basement: Yes
Basement: Full, Unfinished
Cooling: Central Air
Fireplaces: 1
Garage: 2
Heating: Forced Air, Gas
Home Style: Bungalow, Cape Cod
Lot Size: 0.11 Acres
Roof Type: Asphalt, Fiberglass
Stories: 2.0
Taxes: $2,695 / year
Year Built: 1940
Amenities
Eat-in Kitchen
Feature Descriptions
Appliances: Dryer, Range, Refrigerator, Washer
Exterior: Aluminum Siding
Fireplace: Decorative, Living Room
Laundry: Washer Hookup, Electric Dryer Hookup, In Basement
Lot: Rectangular Lot
Parcel#: 012-03-117
Parking: Driveway, Detached, Garage
Patio/Porch: Enclosed, Patio, Porch
Sewer: Public Sewer
View: City
Water: Public
Window: Double Pane Windows
Local Schools
School District: Cleveland Municipal - 1809
Listed By / Shown By
Listed By
Agency Name: RE/MAX Crossroads Properties
Agency Contact: 440-925-6768, info@dirkassociates.com
Shown By
Agent Name: Kierstynn Rodriguez
Agent Phone: (330) 636-1664
Agency Title: Gonatas Real Estate

Estimate Your Payment
Estimated Payment
$ 652.26 per month $378.12 Principal & Interest $224.58 Property Tax $49.55 Homeowner's InsuranceChange Payment Information

Kierstynn Rodriguez
Cell: (330) 636-1664
Email Me
Listing data compilation and photo(s) © 2026 - Multiple Listing Service, Inc. – All Rights Reserved
The photos may be altered, edited, enhanced or virtually staged.
Privacy Policy / DMCA Notice / ADA Accessibility


This site is hosted, designed and copyright
© 1994 - 2026 by
Delta Media Group, Inc. -- Patent Pending --
4428 W 51st Street | MLS# 5258942
This single family home located at 4428 W 51st Street, Cleveland, OH 44144 is currently listed for sale with an asking price of $169,900. This property was built in 1940 and has 3 bedrooms and 1 full baths with 1155 sq. ft. W 51st Street is located within the Cleveland Municipal - 1809 school district. Search Cleveland real estate on kierstynn.gonatasrealestate.com today.