
Kierstynn Rodriguez
REALTOR®, REALTOR®

BEDS3
BATHS1 full 1 partial
SQUARE FEET1,180
MLS#5257717
STATUSActive
PROPERTY TYPEResidential - Single Family
SUBDIVISIONBd Of Trade 1st Add
SCHOOLCoshocton City
Property Description
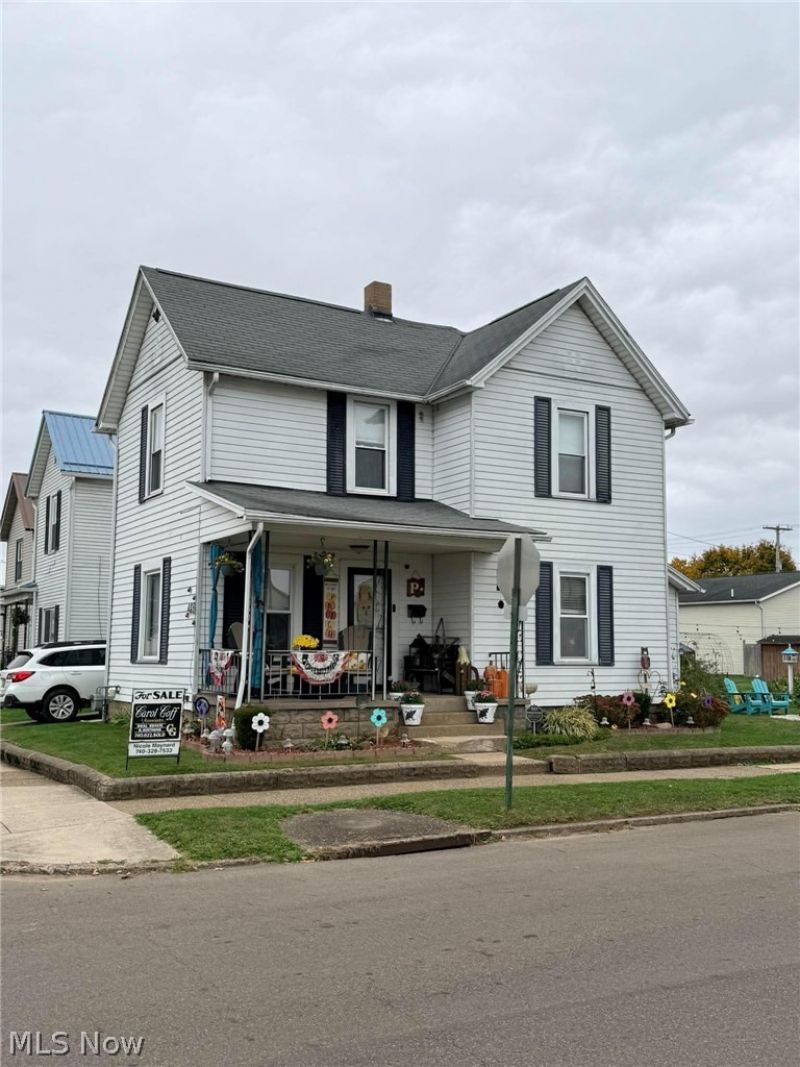
Charming Two-Story Home on a Desirable Corner Lot. Looking for a home with character, comfortable living space, and room to make it your own? This inviting 3-bedroom, 1.5-bath home offers all that and more. Situated on a desirable corner lot, this home offers a distinctive setting with added street frontage and an open feel. Inside, you'll find a welcoming kitchen and dining area, new flooring throughout, and updated lighting and ceiling fans that create a fresh and comfortable atmosphere. Enjoy the outdoors with both front and back porches, perfect for morning coffee or relaxing at the end of the day. The backyard also features a vegetable garden patch for those who enjoy growing their own fresh produce, along with a fire pit that's ideal for gathering with family and friends. A detached one-car garage adds convenience and extra storage, while three bedrooms provide flexibility for family, guests, or a home office. Whether you're a first-time homebuyer looking for a place to call your own or simply searching for a comfortable home with charm and outdoor appeal, this property is worth a closer look. Come see the possibilities and make this house your next home.
Property Features
Property Type: Residential - Single Family
Basement: Yes
Cooling: Central Air
Garage: 1
Heating: Forced Air, Gas
Home Style: Conventional
Lot Size: 0.09 Acres
Roof Type: Shingle
Stories: 2.0
Taxes: $911 / year
Year Built: 1910
Feature Descriptions
Days on Site: 8
Exterior: Vinyl Siding
Parcel#: 04300-002-462-00
Parking: Driveway, On Street
Sewer: Public Sewer
Water: Public
Local Schools
School District: Coshocton City
Listed By / Shown By
Listed By
Agency Name: Carol Goff & Associates
Agency Contact: nicolemaynardrealtor@yahoo.com, 740-328-7533
Shown By
Agent Name: Kierstynn Rodriguez
Agent Phone: (330) 636-1664
Agency Title: Gonatas Real Estate

Estimate Your Payment
Estimated Payment
$ 478.67 per month $356.09 Principal & Interest $75.92 Property Tax $46.67 Homeowner's InsuranceChange Payment Information

Kierstynn Rodriguez
Cell: (330) 636-1664
Email Me
Listing data compilation and photo(s) © 2026 - Multiple Listing Service, Inc. – All Rights Reserved
The photos may be altered, edited, enhanced or virtually staged.
Privacy Policy / DMCA Notice / ADA Accessibility


This site is hosted, designed and copyright
© 1994 - 2026 by
Delta Media Group, Inc. -- Patent Pending --
442 S 9th Street | MLS# 5257717
This single family home located at 442 S 9th Street, Coshocton, OH 43812 is currently listed for sale with an asking price of $160,000. This property was built in 1910 and has 3 bedrooms and 1 full and 1 partial baths with 1180 sq. ft. S 9th Street is located in the Bd Of Trade 1st Add subdivision within the Coshocton City school district. Search Bd Of Trade 1st Add real estate on kierstynn.gonatasrealestate.com today.