
Kierstynn Rodriguez
REALTOR®, REALTOR®

BEDS3
BATHS3 full 1 partial
SQUARE FEET2,361
MLS#5246243
STATUSActive
PROPERTY TYPEResidential - Single Family
SUBDIVISIONChippewa Hills
SCHOOLBrecksville-Broadview - 1806
Property Description
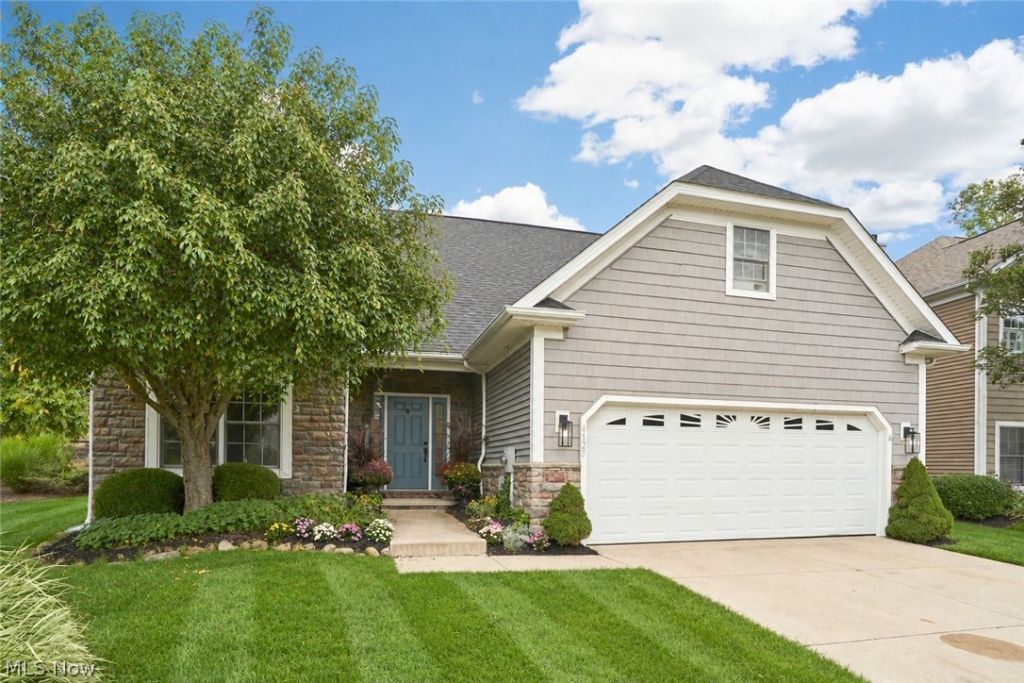
Welcome to 4127 Overbrook Drive, a beautifully maintained 3-bedroom, 3.5-bath home in Brecksville's Chippewa Hills community. Step through the front door into a dramatic two-story foyer, with a dedicated office just off the entry-ideal for working from home, studying, or quiet reading. Continue into the spacious Great Room featuring soaring ceilings, abundant natural light, and a stone fireplace that creates a warm and inviting focal point. Just beyond, the open kitchen offers white cabinetry, granite countertops, stainless steel appliances, a generous breakfast bar, and plenty of workspace, while the adjoining dining area overlooks the private rear setting. The first-floor primary suite is a true retreat with a tray ceiling and a beautifully updated private bath featuring a soaking tub, dual-sink vanity, and separate glass-enclosed shower. A convenient laundry room and powder room complete the main level. Upstairs, an open loft overlooks the Great Room and leads to two additional bedrooms, full baths, and flexible living spaces, including a spacious bonus room ideal for a playroom, media room, hobby space, or second home office. Another flex area offers even more room to create a space that fits your lifestyle. Step outside to the screened porch, an inviting extension of the living space, then continue to the adjoining patio surrounded by mature landscaping, tiered retaining walls, and a peaceful wooded backdrop. The attached two-car garage provides added convenience and storage. With its open layout, first-floor primary suite, multiple flexible living areas, and low-maintenance cluster-home setting, this property offers an exceptional combination of comfort, function, and character while keeping you close to all that Brecksville has to offer.
Property Features
Property Type: Residential - Single Family
Basement: None
Cooling: Central Air
Fireplaces: 1
Garage: 2 car attached
Heating: Forced Air, Gas
Home Style: Cluster Home, Colonial
Lot Size: 0.13 Acres
Roof Type: Asphalt, Fiberglass
Stories: 2.0
Taxes: $7,782 / year
Year Built: 2004
Amenities
Breakfast Bar
Tray Ceiling(s)
Granite Counters
High Ceilings
Primary Downstairs
Open Floorplan
Soaking Tub
Feature Descriptions
Accessibility: None
Appliances: Dishwasher, Microwave, Range, Refrigerator
Exterior: Stone, Vinyl Siding
Fireplace: Great Room, None, Stone
HOA: Yes
HOA Fee: 200/ Monthly
Laundry: Main Level, Laundry Room
Lot: Cul-De-Sac, Rolling Slope, Wooded
Parcel#: 601-28-084
Parking: Attached, Concrete, Drain, Garage Faces Front, Garage, Garage Door Opener, Paved
Patio/Porch: Enclosed, Front Porch, Patio, Porch
Sewer: Public Sewer
Topography: Hill
View: Trees/Woods
Water: Public
Room Sizes
Bonus Room: 21 x 12 Level - Second
Loft: 11 x 11 Level - Second
Bedroom: 12 x 11 Level - Second
Bedroom: 13 x 11 Level - Second
Primary Bedroom: 15 x 13 Level - First
Dining Room: 11 x 11 Level - First
Kitchen: 24 x 11 Level - First
Great Room: 16 x 15 Level - First
Office: 11 x 11 Level - First
Local Schools
School District: Brecksville-Broadview - 1806
Listed By / Shown By
Listed By
Agency Name: Berkshire Hathaway HomeServices Stouffer Realty
Agency Contact: gstouffer@stoufferrealty.com, 330-805-6900
Shown By
Agent Name: Kierstynn Rodriguez
Agent Phone: (330) 636-1664
Agency Title: Gonatas Real Estate

Estimate Your Payment
Estimated Payment
$ 1,906.86 per month $1,112.56 Principal & Interest $648.50 Property Tax $145.80 Homeowner's InsuranceChange Payment Information

Kierstynn Rodriguez
Cell: (330) 636-1664
Email Me
Listing data compilation and photo(s) © 2026 - Multiple Listing Service, Inc. – All Rights Reserved
The photos may be altered, edited, enhanced or virtually staged.
Privacy Policy / DMCA Notice / ADA Accessibility


This site is hosted, designed and copyright
© 1994 - 2026 by
Delta Media Group, Inc. -- Patent Pending --
4127 Overbrook Drive | MLS# 5246243
This single family home located at 4127 Overbrook Drive, Brecksville, OH 44141 is currently listed for sale with an asking price of $499,900. This property was built in 2004 and has 3 bedrooms and 3 full and 1 partial baths with 2361 sq. ft. Overbrook Drive is located in the Chippewa Hills subdivision within the Brecksville-Broadview - 1806 school district. Search Chippewa Hills real estate on kierstynn.gonatasrealestate.com today.