
Kierstynn Rodriguez
REALTOR®, REALTOR®

BEDS4
BATHS1 full 1 partial
SQUARE FEET1,629
MLS#5259194
STATUSActive
PROPERTY TYPEResidential - Single Family
SUBDIVISIONRapid Transit Land Co
SCHOOLCleveland Hts-Univer - 1810
Property Description
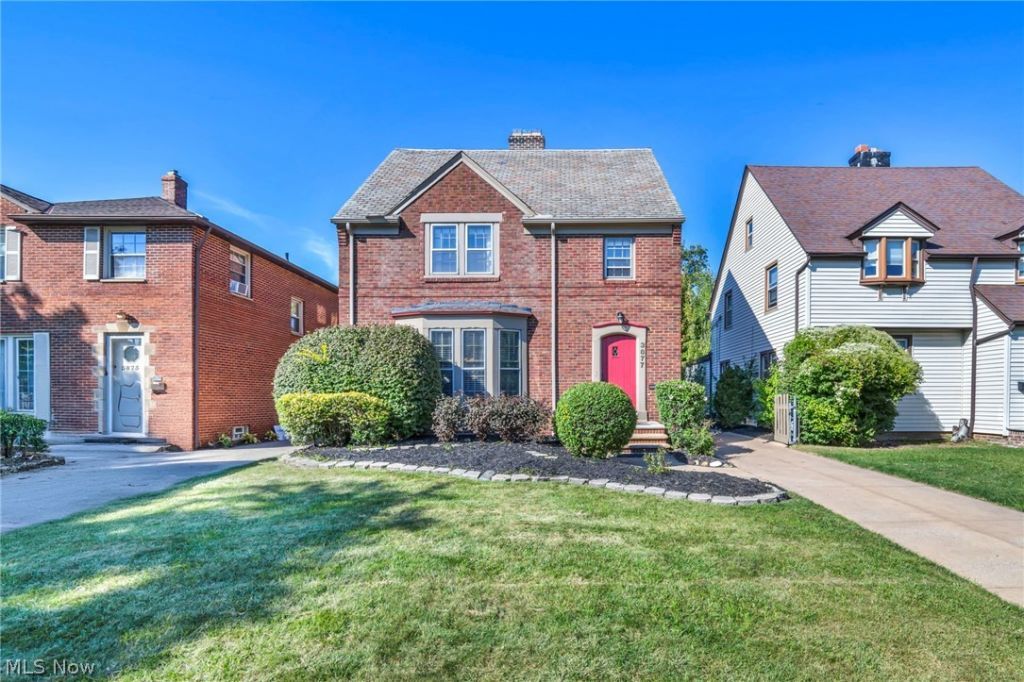
Pride of ownership shines on this all brick colonial situated in University Heights. The first floor boasts a large living room with a fireplace, a traditional dining room, a large eat-in kitchen and a bright Florida sunroom. There are classic hardwood floors throughout. The third floor features three spacious bedrooms with tons of closet space. You will be wowed when you go upstairs one more level to an area that has been completely transformed into a fourth bedroom with a loft perfect for a teen suite. A second fireplace adds warmth and charm to the finished basement complete with glass blocked windows. Out back you will find an exquisite yard setting with a stone patio perfect for relaxing or outdoor gatherings. Don't miss out on the large two car detached garage. To ease your mind all the high ticket items such as furnace and hot water tank have been recently updated. This gem is conveniently located near John Carroll University, Hillcrest Hospital, University Square and Legacy Village. If you are looking for a one of a kind home in University Heights this is the one for you! Call and schedule your private tour today.
Property Features
Property Type: Residential - Single Family
Basement: Yes
Basement: Finished
Cooling: Central Air
Fireplaces: 2
Garage: 2
Heating: Forced Air
Home Style: Colonial
Lot Size: 0.12 Acres
Roof Type: Slate
Stories: 3.0
Taxes: $6,877 / year
Year Built: 1940
Feature Descriptions
Days on Site: 2
Exterior: Brick
Parcel#: 722-17-005
Parking: Detached, Garage
Sewer: Public Sewer
Water: Public
Local Schools
School District: Cleveland Hts-Univer - 1810
Listed By / Shown By
Listed By
Agency Name: RE/MAX Transitions
Agency Contact: tlwilliamsconsults@gmail.com, 216-630-8955
Shown By
Agent Name: Kierstynn Rodriguez
Agent Phone: (330) 636-1664
Agency Title: Gonatas Real Estate

Estimate Your Payment
Estimated Payment
$ 1,284.20 per month $628.72 Principal & Interest $573.08 Property Tax $82.40 Homeowner's InsuranceChange Payment Information

Kierstynn Rodriguez
Cell: (330) 636-1664
Email Me
Listing data compilation and photo(s) © 2026 - Multiple Listing Service, Inc. – All Rights Reserved
The photos may be altered, edited, enhanced or virtually staged.
Privacy Policy / DMCA Notice / ADA Accessibility


This site is hosted, designed and copyright
© 1994 - 2026 by
Delta Media Group, Inc. -- Patent Pending --
3877 Faversham Road | MLS# 5259194
This single family home located at 3877 Faversham Road, University Heights, OH 44118 is currently listed for sale with an asking price of $282,500. This property was built in 1940 and has 4 bedrooms and 1 full and 1 partial baths with 1629 sq. ft. Faversham Road is located in the Rapid Transit Land Co subdivision within the Cleveland Hts-Univer - 1810 school district. Search Rapid Transit Land Co real estate on kierstynn.gonatasrealestate.com today.