
Kierstynn Rodriguez
REALTOR®, REALTOR®

BEDS2
BATHS3 full
SQUARE FEET2,053
MLS#5255870
STATUSActive
PROPERTY TYPEResidential - Single Family
SCHOOLRevere Local
Property Description
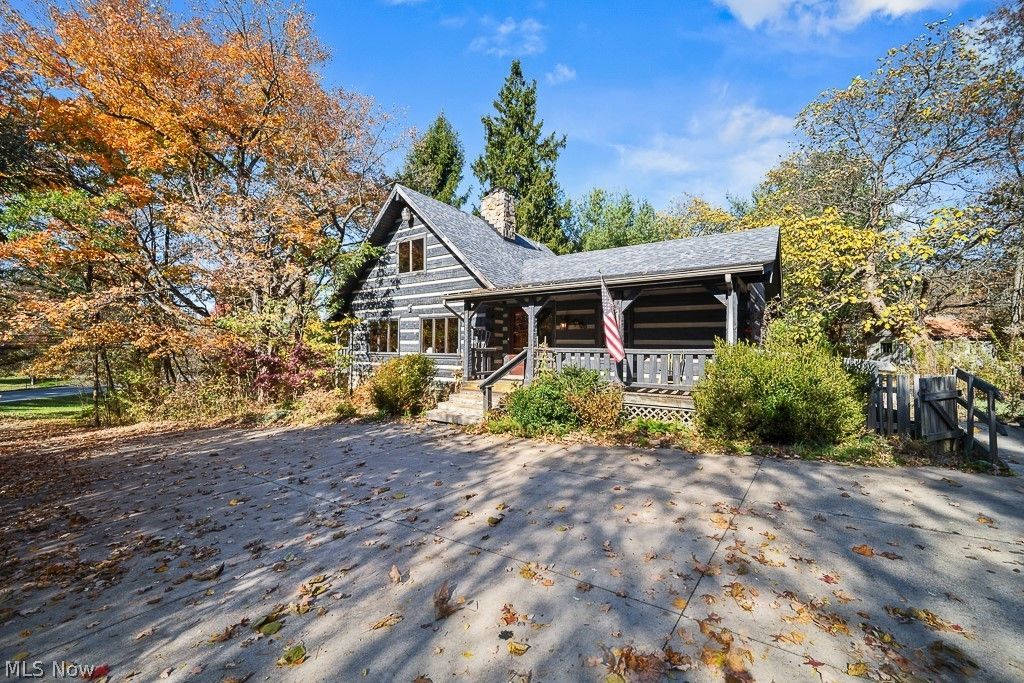
Discover the charm of this cozy cabin nestled in the desirable community of Richfield, OH! Built in 1991 on almost 2 acres and featuring a beautifully hand-finished interior with impressive 6 x 12 hand hewn beams that create a warm, rustic atmosphere along with an impressive Franklin Stove. This unique property offers plenty of storage space and thoughtful features throughout. Enjoy the convenience of a newer tankless HWT and 5 zone heating for added comfort and efficiency, The 11-block finished basement creates a more spacious feel with the higher ceiling and features a walk-out and egress and also a mini-kitchen, offering additional potential and functionality. Basement could be a mother in law or teen suite! Roof replaced in 2015. Garage is 24 x 32! A special opportunity to own a cabin style home with character, craftsmanship and plenty of space to make it your own private retreat! Seller is offering a one year Home Warranty for Buyer's Peace of Mind!
Property Features
Property Type: Residential - Single Family
Basement: Yes
Basement: Full, Walk-Out Access
Cooling: None
Garage: 2
Heating: Baseboard, Gas
Home Style: Cabin, Colonial, Craftsman
Lot Size: 1.99 Acres
Roof Type: Asphalt, Fiberglass
Stories: 2.0
Taxes: $4,770 / year
Year Built: 1991
Amenities
Beamed Ceilings
Eat-in Kitchen
Natural Woodwork
Feature Descriptions
Appliances: Dishwasher, Range, Refrigerator, Water Softener
Days on Site: 5
Exterior: Wood Siding
Fireplace: Stone
Laundry: Lower Level
Lot: Back Yard
Parcel#: 5000683
Parking: Driveway
Patio/Porch: Porch
Sewer: Septic Tank
View: Trees/Woods
Water: Well
Local Schools
School District: Revere Local
Listed By / Shown By
Listed By
Agency Name: EXP Realty, LLC.
Agency Contact: sharonlabudarealtor@gmail.com, 216-906-9047
Shown By
Agent Name: Kierstynn Rodriguez
Agent Phone: (330) 636-1664
Agency Title: Gonatas Real Estate

Estimate Your Payment
Estimated Payment
$ 1,467.32 per month $945.87 Principal & Interest $397.50 Property Tax $123.96 Homeowner's InsuranceChange Payment Information

Kierstynn Rodriguez
Cell: (330) 636-1664
Email Me
Listing data compilation and photo(s) © 2026 - Multiple Listing Service, Inc. – All Rights Reserved
The photos may be altered, edited, enhanced or virtually staged.
Privacy Policy / DMCA Notice / ADA Accessibility


This site is hosted, designed and copyright
© 1994 - 2026 by
Delta Media Group, Inc. -- Patent Pending --
3671 Broadview Road | MLS# 5255870
This single family home located at 3671 Broadview Road, Richfield, OH 44286 is currently listed for sale with an asking price of $425,000. This property was built in 1991 and has 2 bedrooms and 3 full baths with 2053 sq. ft. Broadview Road is located within the Revere Local school district. Search Richfield real estate on kierstynn.gonatasrealestate.com today.