
Kierstynn Rodriguez
REALTOR®, REALTOR®

BEDS4
BATHS2 full 1 partial
SQUARE FEET2,795
MLS#5258503
STATUSActive
PROPERTY TYPEResidential - Single Family
SUBDIVISIONKoontz
SCHOOLWadsworth City
Property Description
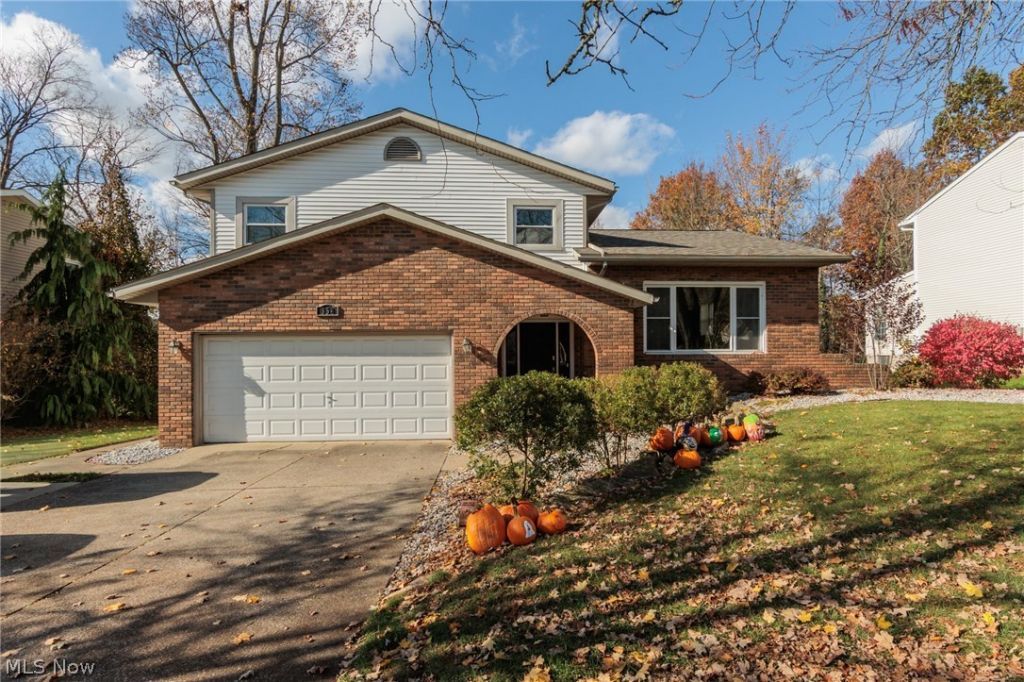
Welcome to 358 Amy Way in Wadsworth! Offering 4 bedrooms and 2.5 bathrooms, this home provides plenty of space to spread out and make it your own. The main living area features a spacious living room with a fireplace and access to the back deck. A cathedral ceiling adds character to the family room, complimented by plenty of natural light. Upstairs you will find four bedrooms, including a primary suite with its own bathroom and walk-in closet. The bonus room in the walkout basement offers additional living space and flexibility, with room to create a recreation area, home office or whatever suits your needs. Complete with a 2-car attached garage, a brand new roof installed November 2026 with a 50 year transferrable manufacturer's warranty and located in Wadsworth School District this home offers space, functionality and the opportunity to make it your own.
Property Features
Property Type: Residential - Single Family
Basement: Yes
Basement: Partially Finished, Walk-Out Access
Cooling: Central Air, Ceiling Fan(s)
Fireplaces: 1
Garage: 2 car attached
Heating: Forced Air
Home Style: Split Level
Lot Size: 0.28 Acres
Roof Type: Asphalt, Fiberglass
Stories: 3.0
Taxes: $3,985 / year
Year Built: 1979
Feature Descriptions
Appliances: Dishwasher, Microwave, Range, Refrigerator
Days on Site: 2
Exterior: Brick, Vinyl Siding
Lot: Wooded
Parcel#: 040-20A-11-020
Parking: Attached, Driveway, Garage, On Street
Patio/Porch: Deck
Sewer: Public Sewer
Water: Public
Local Schools
School District: Wadsworth City
Listed By / Shown By
Listed By
Agency Name: Keller Williams Chervenic Rlty
Agency Contact: nickbaratuci@kw.com, 330-819-0916
Shown By
Agent Name: Kierstynn Rodriguez
Agent Phone: (330) 636-1664
Agency Title: Gonatas Real Estate

Estimate Your Payment
Estimated Payment
$ 1,276.05 per month $834.59 Principal & Interest $332.08 Property Tax $109.38 Homeowner's InsuranceChange Payment Information

Kierstynn Rodriguez
Cell: (330) 636-1664
Email Me
Listing data compilation and photo(s) © 2026 - Multiple Listing Service, Inc. – All Rights Reserved
The photos may be altered, edited, enhanced or virtually staged.
Privacy Policy / DMCA Notice / ADA Accessibility


This site is hosted, designed and copyright
© 1994 - 2026 by
Delta Media Group, Inc. -- Patent Pending --
358 Amy Way | MLS# 5258503
This single family home located at 358 Amy Way, Wadsworth, OH 44281 is currently listed for sale with an asking price of $375,000. This property was built in 1979 and has 4 bedrooms and 2 full and 1 partial baths with 2795 sq. ft. Amy Way is located in the Koontz subdivision within the Wadsworth City school district. Search Koontz real estate on kierstynn.gonatasrealestate.com today.