
Kierstynn Rodriguez
REALTOR®, REALTOR®

BEDS3
BATHS1 full
SQUARE FEET1,380
MLS#5257958
STATUSActive
PROPERTY TYPEResidential - Single Family
SUBDIVISIONStark County
SCHOOLAlliance City
Property Description
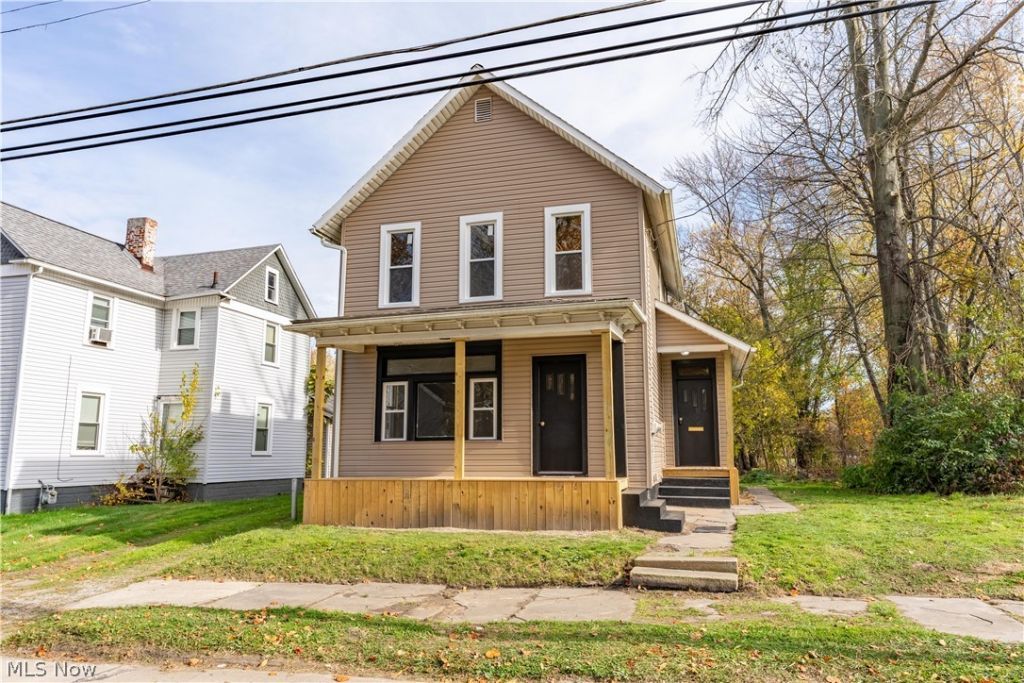
This charming Colonial home in Alliance is full of warmth and character! A welcoming covered front porch leads you into a spacious living room filled with natural light from large windows and a beautiful transom accent window. The cozy dining room is perfect for family dinners and gatherings. In the kitchen, you'll find new white soft-close cabinets, a subway tile backsplash, a stainless steel sink, and an original built-in display cabinet that adds a touch of character. Just off the kitchen, a convenient first-floor laundry room/mudroom provides access to the backyard. Completing the first floor is a bedroom and a full bathroom featuring tall ceilings, a tub/shower combination, built-in linen storage, and a modern vanity. Upstairs, you'll find two bedrooms plus a versatile office or nursery, offering flexibility to fit your needs. The unfinished basement provides additional storage space. This home is one you'll want to see in person. Contact us today to schedule your private showing!
Property Features
Property Type: Residential - Single Family
Basement: Yes
Basement: Dirt Floor, Full, Concrete, Sump Pump
Cooling: None
Heating: Forced Air, Gas
Home Style: Colonial
Lot Size: 0.18 Acres
Roof Type: Asphalt, Fiberglass
Stories: 2.0
Taxes: $928 / year
Year Built: 1867
Feature Descriptions
Appliances: Microwave, Range, Refrigerator
Days on Site: 3
Exterior: Vinyl Siding
Laundry: Main Level, Laundry Room
Parcel#: 00103310
Parking: Driveway, Unpaved
Patio/Porch: Front Porch
Sewer: Public Sewer
Water: Public
Local Schools
School District: Alliance City
Listed By / Shown By
Listed By
Agency Name: RE/MAX Crossroads Properties
Agency Contact: jen.zeiger1@gmail.com, 330-417-3259
Shown By
Agent Name: Kierstynn Rodriguez
Agent Phone: (330) 636-1664
Agency Title: Gonatas Real Estate

Estimate Your Payment
Estimated Payment
$ 391.74 per month $277.97 Principal & Interest $77.33 Property Tax $36.43 Homeowner's InsuranceChange Payment Information

Kierstynn Rodriguez
Cell: (330) 636-1664
Email Me
Listing data compilation and photo(s) © 2026 - Multiple Listing Service, Inc. – All Rights Reserved
The photos may be altered, edited, enhanced or virtually staged.
Privacy Policy / DMCA Notice / ADA Accessibility


This site is hosted, designed and copyright
© 1994 - 2026 by
Delta Media Group, Inc. -- Patent Pending --
347 N Webb Avenue | MLS# 5257958
This single family home located at 347 N Webb Avenue, Alliance, OH 44601 is currently listed for sale with an asking price of $124,900. This property was built in 1867 and has 3 bedrooms and 1 full baths with 1380 sq. ft. N Webb Avenue is located in the Stark County subdivision within the Alliance City school district. Search Stark County real estate on kierstynn.gonatasrealestate.com today.