
Kierstynn Rodriguez
REALTOR®, REALTOR®

BEDS4
BATHS2 full
SQUARE FEET1,762
MLS#5259138
STATUSActive
PROPERTY TYPEResidential - Single Family
SCHOOLLouisville City
Property Description
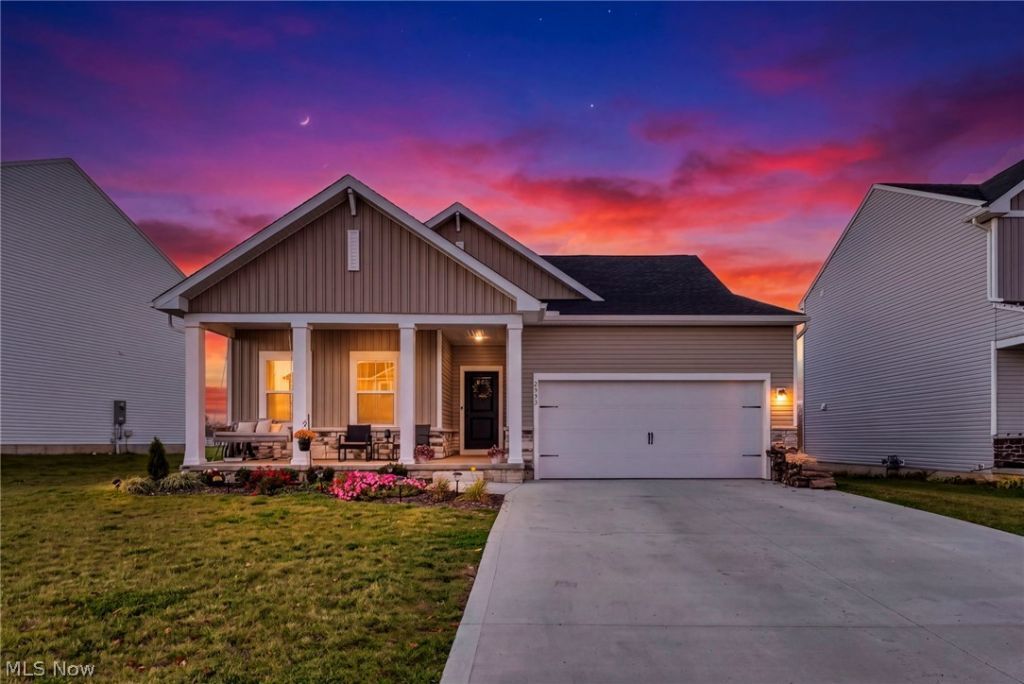
Welcome to 2993 McIntosh Drive NE, a beautifully designed 4-bedroom, 2-bath ranch built in 2025 by K. Hovnanian Homes in Louisville's Orchard Park community! Offering 1,762 square feet, this nearly new home features modern finishes, an open layout, and peaceful pond views. The bright living area flows into the dining space and kitchen, perfect for entertaining or everyday living. The kitchen features 42-inch white shaker cabinets, Carrara Miksa quartz countertops, a matte white subway tile backsplash, floating shelves, stainless steel appliances, a gas range, and a corner pantry. Luxury vinyl flooring and matte black finishes add a modern touch. The spacious primary suite includes a walk-in closet and private bath with quartz countertops, tile flooring, and matte black fixtures. Three additional bedrooms, a second full bath, and convenient main-floor laundry complete the single-level layout. The full unfinished basement offers room to grow and is rough-plumbed for a future full bath. Outside, relax or entertain on the deck overlooking the pond, with a manageable yard to enjoy. Located near downtown Louisville, parks, shopping, dining, and highways. An added opportunity: qualified buyers may be able to assume the seller's existing mortgage at 3.99% through September 2027, then 4.99% for the remainder of the loan term, subject to lender approval and loan terms. Enjoy nearly new ranch living without the wait of building. Schedule your private showing today!
Property Features
Property Type: Residential - Single Family
Basement: Yes
Basement: Full, Unfinished
Cooling: Ceiling Fan(s)
Garage: 2 car attached
Heating: Forced Air, Gas
Home Style: Ranch
Lot Size: 0.19 Acres
Roof Type: Asphalt, Fiberglass, Shingle
Stories: 1.0
Taxes: $334 / year
Year Built: 2025
Amenities
Open Floorplan
Pantry
Recessed Lighting
Feature Descriptions
Appliances: Microwave, Range, Refrigerator
Exterior: Vinyl Siding
Laundry: Main Level, Laundry Room
Parcel#: 10019072
Parking: Attached, Garage
Patio/Porch: Deck
Sewer: Public Sewer
View: Pond
Water: Public
Room Sizes
Basement: 39 x 52 Level - Basement
Pantry: 4 x 3 Level - First
Laundry: 8 x 6 Level - First
Entry/ Foyer: 5 x 5 Level - First
Primary Bathroom: 9 x 9 Level - First
Bathroom: 8 x 4 Level - First
Bedroom: 12 x 11 Level - First
Bedroom: 12 x 11 Level - First
Bedroom: 12 x 10 Level - First
Primary Bedroom: 14 x 13 Level - First
Dining Room: 8 x 13 Level - First
Kitchen: 19 x 12 Level - First
Living Room: 16 x 13 Level - First
Local Schools
School District: Louisville City
Listed By / Shown By
Listed By
Agency Name: Cutler Real Estate
Agency Contact: erebuck@cutlerhomes.com, 330-430-9663
Shown By
Agent Name: Kierstynn Rodriguez
Agent Phone: (330) 636-1664
Agency Title: Gonatas Real Estate

Estimate Your Payment
Estimated Payment
$ 1,009.30 per month $867.75 Principal & Interest $27.83 Property Tax $113.72 Homeowner's InsuranceChange Payment Information

Kierstynn Rodriguez
Cell: (330) 636-1664
Email Me
Listing data compilation and photo(s) © 2026 - Multiple Listing Service, Inc. – All Rights Reserved
The photos may be altered, edited, enhanced or virtually staged.
Privacy Policy / DMCA Notice / ADA Accessibility


This site is hosted, designed and copyright
© 1994 - 2026 by
Delta Media Group, Inc. -- Patent Pending --
2993 Mcintosh Drive Ne | MLS# 5259138
This single family home located at 2993 Mcintosh Drive Ne, Louisville, OH 44641 is currently listed for sale with an asking price of $389,900. This property was built in 2025 and has 4 bedrooms and 2 full baths with 1762 sq. ft. Mcintosh Drive Ne is located within the Louisville City school district. Search Louisville real estate on kierstynn.gonatasrealestate.com today.