
Kierstynn Rodriguez
REALTOR®, REALTOR®

BEDS4
BATHS2 full
SQUARE FEET2,436
MLS#5258805
STATUSActive
PROPERTY TYPEResidential - Single Family
SUBDIVISIONHarry Fagins Park Lane
SCHOOLEuclid City
Property Description
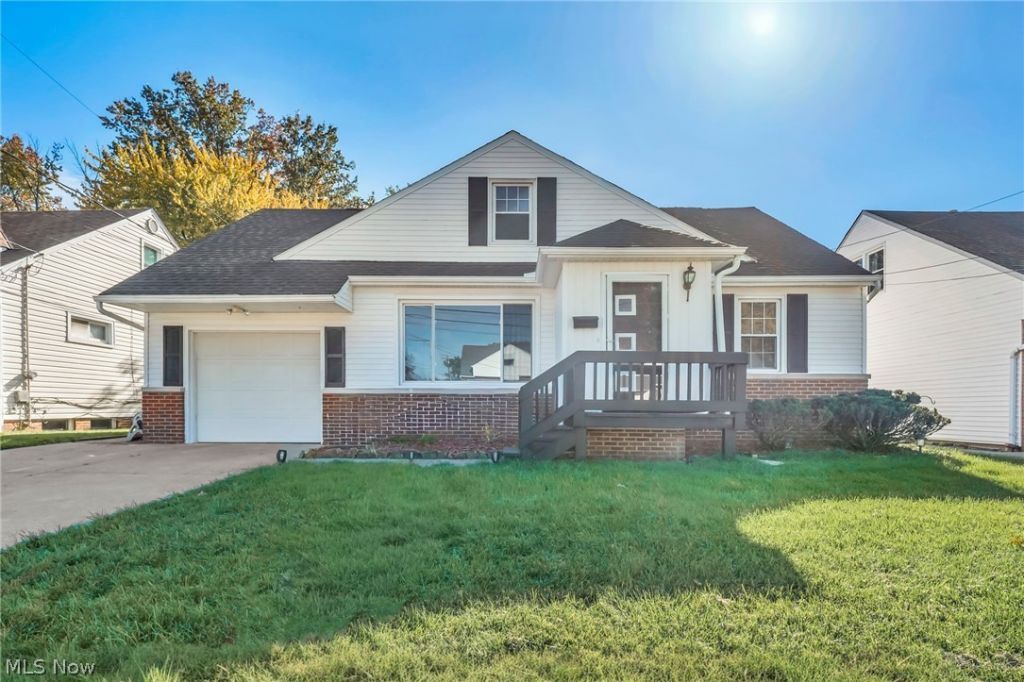
A sunny spot for morning coffee, room to spread out upstairs, and a backyard with space to make your own. This refreshed four-bedroom, two bathrooms Cape Cod in Euclid has all three. Fresh paint, luxury vinyl plank flooring on the main level, new upstairs carpet, and updated lighting give the home a fresh feel. The kitchen features a new backsplash, dishwasher, refrigerator, and range, and the main bath has a jetted tub. The spacious upstairs bedroom has room for a reading nook or desk, while the partially finished basement offers flexible space for a rec room, hobbies, or workouts. Off the dining room, the enclosed sun porch overlooks the backyard, where a patio and generous lawn give you space to dine outdoors, garden, or unwind. Nearby amenities include RTA bus service and Briardale Greens Golf Course.
Property Features
Property Type: Residential - Single Family
Basement: Yes
Basement: Partially Finished
Cooling: Central Air, Ceiling Fan(s)
Garage: 1
Heating: Forced Air
Home Style: Cape Cod
Lot Size: 0.17 Acres
Roof Type: Asphalt
Stories: 2.0
Taxes: $3,434 / year
Year Built: 1956
Amenities
Ceiling Fan(s)
Storage
Jetted Tub
Feature Descriptions
Appliances: Dishwasher, Disposal, Range, Refrigerator
Days on Site: 2
Exterior: Aluminum Siding, Concrete
Fencing: Back Yard
Laundry: Washer Hookup, Electric Dryer Hookup, Lower Level, Laundry Tub, Sink
Lot: Cul-De-Sac, Flat, Level
Parcel#: 645-32-079
Parking: Garage
Patio/Porch: Enclosed, Patio, Porch
Sewer: Public Sewer
View: Neighborhood
Water: Public
Window: Blinds
Local Schools
School District: Euclid City
Listed By / Shown By
Listed By
Agency Name: EXP Realty, LLC.
Agency Contact: cvr1976@aol.com, 216-334-3869
Shown By
Agent Name: Kierstynn Rodriguez
Agent Phone: (330) 636-1664
Agency Title: Gonatas Real Estate

Estimate Your Payment
Estimated Payment
$ 865.13 per month $511.88 Principal & Interest $286.17 Property Tax $67.08 Homeowner's InsuranceChange Payment Information

Kierstynn Rodriguez
Cell: (330) 636-1664
Email Me
Listing data compilation and photo(s) © 2026 - Multiple Listing Service, Inc. – All Rights Reserved
The photos may be altered, edited, enhanced or virtually staged.
Privacy Policy / DMCA Notice / ADA Accessibility


This site is hosted, designed and copyright
© 1994 - 2026 by
Delta Media Group, Inc. -- Patent Pending --
26280 Parklane Drive | MLS# 5258805
This single family home located at 26280 Parklane Drive, Euclid, OH 44132 is currently listed for sale with an asking price of $230,000. This property was built in 1956 and has 4 bedrooms and 2 full baths with 2436 sq. ft. Parklane Drive is located in the Harry Fagins Park Lane subdivision within the Euclid City school district. Search Harry Fagins Park Lane real estate on kierstynn.gonatasrealestate.com today.