
Kierstynn Rodriguez
REALTOR®, REALTOR®

BEDS3
BATHS2 full 1 partial
SQUARE FEET1,568
MLS#5247408
STATUSActive
PROPERTY TYPEResidential - Single Family
SUBDIVISIONButternut Rdg Ph 02
SCHOOLField Local
Property Description
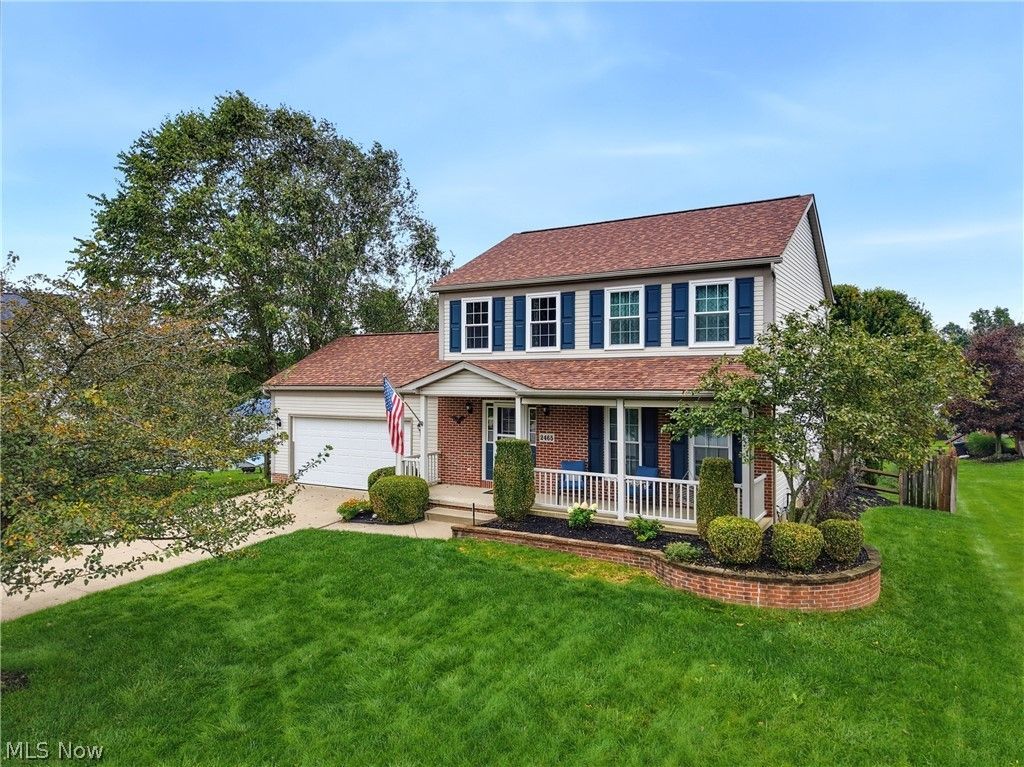
Beautifully renovated Brimfield Twp home located in the FIELD School District!! Gorgeous interior and major updates include new windows, furnace, central air, roof, exterior doors and a new fireplace! The charming front porch leads to an upscale entry with rich wainscoting and columns. The updated flooring flows throughout the first and second floor. The large living room has a new stone fireplace and is open to the dining area. Spacious kitchen with a peninsula and sliders leading to the private deck, hot tub, fenced yard and shed. Upstairs you will find the master bedroom, with a master bath and walk in closet. Two additional bedrooms share a hall bath. The basement was built with higher than standard ceilings, and is plumbed for an extra bath. The home, lawn and landscaping have been meticulously cared for. Too many updates to mention. Must see! Call today!
Property Features
Property Type: Residential - Single Family
Basement: Yes
Basement: Full, Unfinished
Cooling: Central Air
Fireplaces: 1
Garage: 2 car attached
Heating: Forced Air, Gas
Home Style: Colonial, Conventional
Lot Size: 0.29 Acres
Roof Type: Asphalt, Fiberglass
Stories: 2.0
Taxes: $4,298 / year
Year Built: 2003
Feature Descriptions
Accessibility: None
Appliances: Dryer, Dishwasher, Disposal, Microwave, Range, Refrigerator, Washer
Exterior: Aluminum Siding
Fencing: Full
HOA: Yes
HOA Fee: 100/ Annually
Lot: Cul-De-Sac
Parcel#: 04-010-10-00-034-000
Parking: Attached, Drain, Electricity, Garage, Garage Door Opener, Paved, Water Available
Patio/Porch: Deck, Porch
Sewer: Public Sewer
Spa: Yes
Spa: Hot Tub
Water: Public
Local Schools
School District: Field Local
Listed By / Shown By
Listed By
Agency Name: Keller Williams Chervenic Rlty
Agency Contact: LChervenic@kw.com, 330-990-7980
Shown By
Agent Name: Kierstynn Rodriguez
Agent Phone: (330) 636-1664
Agency Title: Gonatas Real Estate

Estimate Your Payment
Estimated Payment
$ 1,314.46 per month $845.49 Principal & Interest $358.17 Property Tax $110.80 Homeowner's InsuranceChange Payment Information

Kierstynn Rodriguez
Cell: (330) 636-1664
Email Me
Listing data compilation and photo(s) © 2026 - Multiple Listing Service, Inc. – All Rights Reserved
The photos may be altered, edited, enhanced or virtually staged.
Privacy Policy / DMCA Notice / ADA Accessibility


This site is hosted, designed and copyright
© 1994 - 2026 by
Delta Media Group, Inc. -- Patent Pending --
2465 Buckeye Boulevard | MLS# 5247408
This single family home located at 2465 Buckeye Boulevard, Ravenna, OH 44266 is currently listed for sale with an asking price of $379,900. This property was built in 2003 and has 3 bedrooms and 2 full and 1 partial baths with 1568 sq. ft. Buckeye Boulevard is located in the Butternut Rdg Ph 02 subdivision within the Field Local school district. Search Butternut Rdg Ph 02 real estate on kierstynn.gonatasrealestate.com today.