
Kierstynn Rodriguez
REALTOR®, REALTOR®

BEDS4
BATHS3 full 1 partial
SQUARE FEET3,324
MLS#5256721
STATUSActive
PROPERTY TYPEResidential - Single Family
SUBDIVISIONCranberry Crk Sub Ph Four
SCHOOLField Local
Property Description
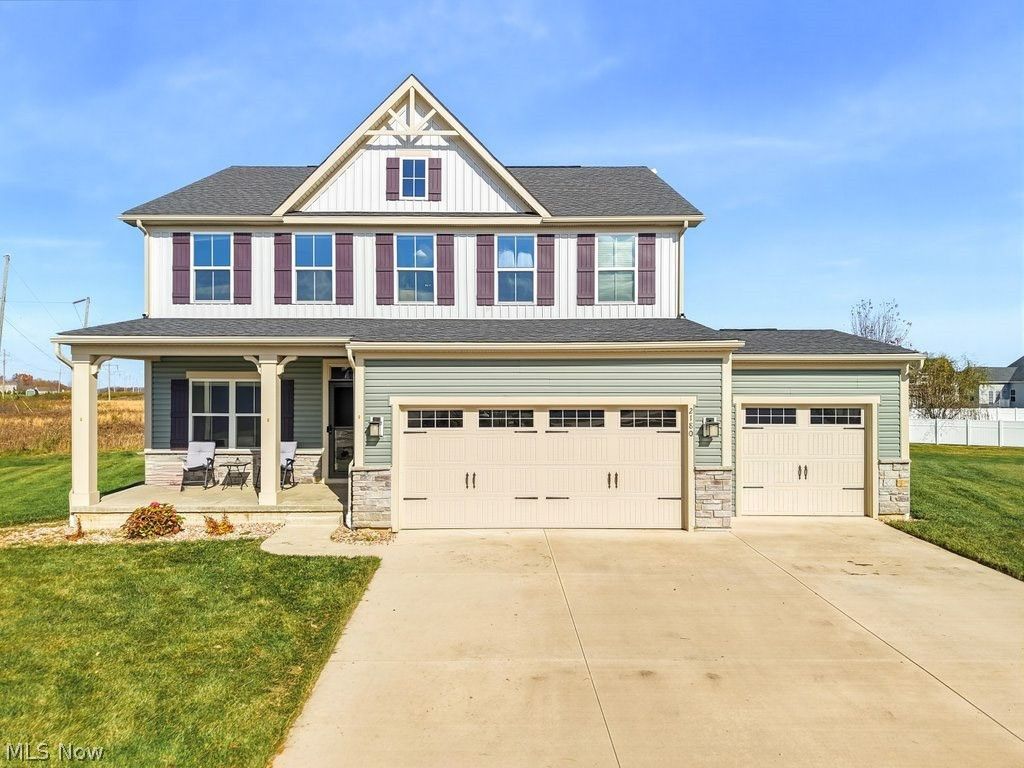
Welcome to 2180 Orchard Circle, located in Field Local Schools! Built in 2021, this spacious home offers four bedrooms, three full bathrooms, and a half bath. The main level features an open-concept living room, kitchen, and dining area, along with a half bath and a second living space that could also be used as an office or additional living room. Upstairs, you?ll find four spacious bedrooms, two full bathrooms, and a convenient laundry room. The primary suite includes a private bathroom and a large walk-in closet. The finished lower-level rec room provides extra living space, while the unfinished area offers plenty of storage. Additional highlights include a three-car attached garage, a covered front porch, and a covered back deck. The owners also upgraded the water heater to a tankless system in 2025. Don?t miss the opportunity to see all this home has to offer. Call today to schedule a showing!
Property Features
Property Type: Residential - Single Family
Basement: Yes
Basement: Full, Finished
Cooling: Central Air
Fireplaces: 1
Garage: 3
Heating: Forced Air, Gas
Home Style: Colonial
Lot Size: 0.38 Acres
Roof Type: Asphalt, Fiberglass
Stories: 2.0
Taxes: $7,164 / year
Year Built: 2022
Feature Descriptions
Appliances: Dishwasher, Microwave, Range, Refrigerator
Days on Site: 3
Exterior: Stone, Vinyl Siding
HOA: Yes
HOA Fee: 360/ Annually
Laundry: Main Level, Laundry Room
Lot: Cul-De-Sac, Dead End
Parcel#: 04-027-10-00-058-105
Parking: Driveway, Garage
Patio/Porch: Rear Porch, Covered, Porch
Sewer: Public Sewer
Water: Public
Local Schools
School District: Field Local
Listed By / Shown By
Listed By
Agency Name: RE/MAX Crossroads Properties
Agency Contact: challsells@challikieffer.com, 330-703-5200
Shown By
Agent Name: Kierstynn Rodriguez
Agent Phone: (330) 636-1664
Agency Title: Gonatas Real Estate

Estimate Your Payment
Estimated Payment
$ 1,704.33 per month $979.03 Principal & Interest $597.00 Property Tax $128.30 Homeowner's InsuranceChange Payment Information

Kierstynn Rodriguez
Cell: (330) 636-1664
Email Me
Listing data compilation and photo(s) © 2026 - Multiple Listing Service, Inc. – All Rights Reserved
The photos may be altered, edited, enhanced or virtually staged.
Privacy Policy / DMCA Notice / ADA Accessibility


This site is hosted, designed and copyright
© 1994 - 2026 by
Delta Media Group, Inc. -- Patent Pending --
2180 Orchard Circle | MLS# 5256721
This single family home located at 2180 Orchard Circle, Ravenna, OH 44266 is currently listed for sale with an asking price of $439,900. This property was built in 2022 and has 4 bedrooms and 3 full and 1 partial baths with 3324 sq. ft. Orchard Circle is located in the Cranberry Crk Sub Ph Four subdivision within the Field Local school district. Search Cranberry Crk Sub Ph Four real estate on kierstynn.gonatasrealestate.com today.