
Kierstynn Rodriguez
REALTOR®, REALTOR®

BEDS2
BATHS2 full 1 partial
SQUARE FEET1,304
MLS#5257980
STATUSActive
PROPERTY TYPEResidential - Townhouse
SCHOOLCleveland Municipal - 1809
Property Description
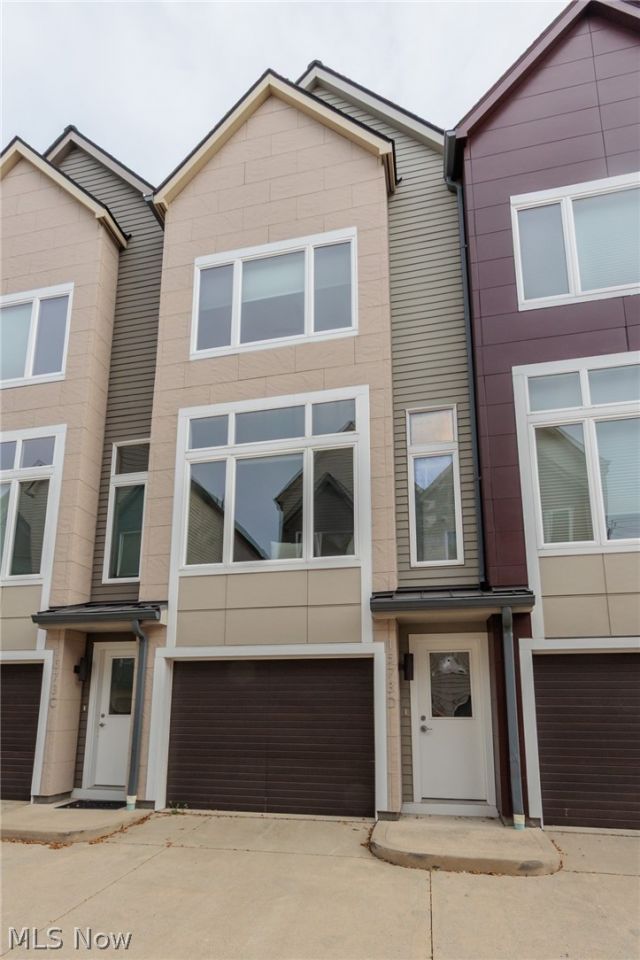
This like-new townhouse is ideally situated directly across the street from Case Western Reserve University! Welcome home to this beautifully finished contemporary residence featuring an open floor plan, bamboo flooring throughout, and a stylish kitchen complete with granite countertops, stainless steel appliances, and a custom tile backsplash. The spacious primary suite offers a private bath with stunning ceramic tile and a walk-in shower. One of the home's standout features is the oversized private rooftop deck, offering views of the mature trees surrounding the adjoining Civil War-era memorial. Additional amenities include a convenient second-floor washer and dryer and a two-car attached tandem garage. Ideally located just minutes from University Circle, Wade Oval, and Little Italy, this home offers convenient access to world-class dining, arts, and cultural attractions, with downtown Cleveland just a 10-minute drive away. Tax abatement through 2029
Property Features
Property Type: Residential - Townhouse
Cooling: Central Air
Garage: 2
Heating: Forced Air
Lot Size: 0.02 Acres
Roof Type: Asphalt, Fiberglass
Stories: 3.0
Taxes: $1,347 / year
Year Built: 2014
Feature Descriptions
Appliances: Dryer, Dishwasher, Microwave, Range, Refrigerator, Washer
Days on Site: 2
HOA: Yes
HOA Fee: 283.5/ Monthly
Laundry: In Unit, Upper Level
Parcel#: 120-22-131
Parking: Direct Access
Patio/Porch: Deck, Patio
Sewer: Public Sewer
View: Trees/Woods
Water: Public
Local Schools
School District: Cleveland Municipal - 1809
Listed By / Shown By
Listed By
Agency Name: Keller Williams Greater Metropolitan
Agency Contact: jacob.lohser@gmail.com, 216-408-8795
Shown By
Agent Name: Kierstynn Rodriguez
Agent Phone: (330) 636-1664
Agency Title: Gonatas Real Estate

Estimate Your Payment
Estimated Payment
$ 955.52 per month $745.56 Principal & Interest $112.25 Property Tax $97.71 Homeowner's InsuranceChange Payment Information

Kierstynn Rodriguez
Cell: (330) 636-1664
Email Me
Listing data compilation and photo(s) © 2026 - Multiple Listing Service, Inc. – All Rights Reserved
The photos may be altered, edited, enhanced or virtually staged.
Privacy Policy / DMCA Notice / ADA Accessibility


This site is hosted, designed and copyright
© 1994 - 2026 by
Delta Media Group, Inc. -- Patent Pending --
1573 E 118th Street, Unit D | MLS# 5257980
This townhouse located at 1573 E 118th Street, Unit D, Cleveland, OH 44106 is currently listed for sale with an asking price of $335,000. This property was built in 2014 and has 2 bedrooms and 2 full and 1 partial baths with 1304 sq. ft. E 118th Street, Unit D is located within the Cleveland Municipal - 1809 school district. Search Cleveland real estate on kierstynn.gonatasrealestate.com today.