
Kierstynn Rodriguez
REALTOR®, REALTOR®

BEDS3
BATHS2 full
SQUARE FEET1,480
MLS#5258150
STATUSActive
PROPERTY TYPEResidential - Single Family
SCHOOLBerea City
Property Description
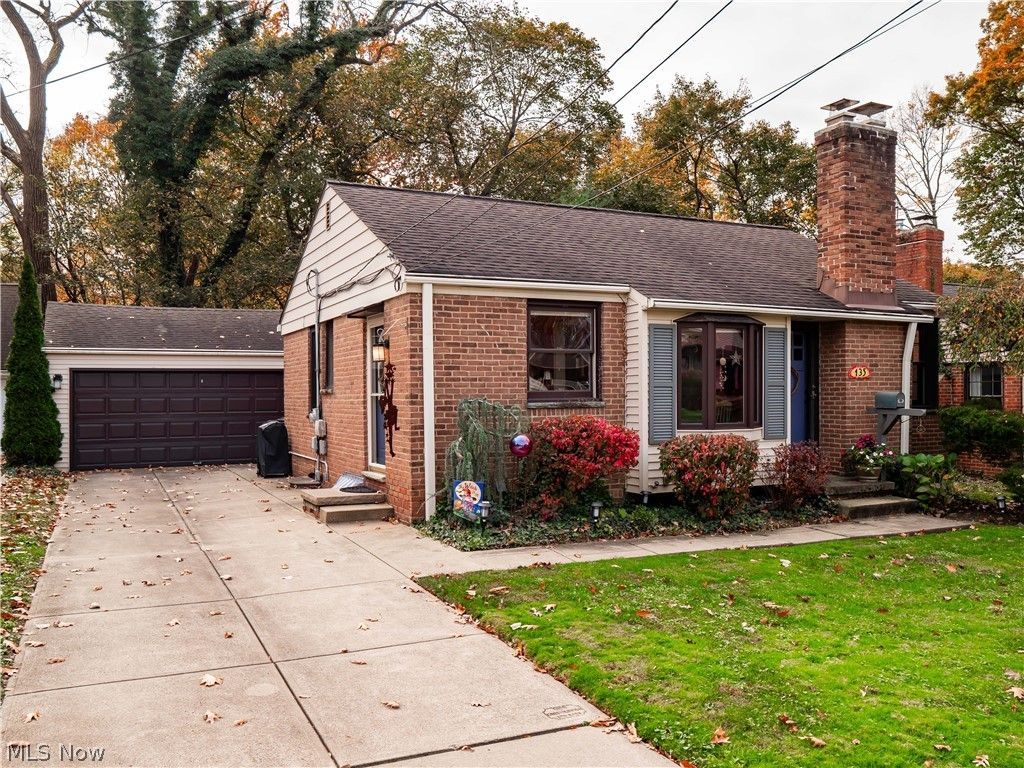
Location-location-location and View-view-view. Total cottage vibe that you want to come home to. Love the first floor cork flooring, bright and cheery kitchen and the 2 fireplaces on those cozy winter nights. Living and family room with fireplace. Finished basement with the family room and fireplace too. Home backs to the Rocky River /Metro Parks. All the nature around you as the property line meets the middle of the Rocky River. The She Shed is very cool with the high ceilings and windows galore. Perfect for an artist, writer, crafts and a potting building. 2 car garage - 2 full bathrooms. This pristine, lovely home is waiting for you. The Metro Parks, dining, drug store, shopping and the grocery store are at your fingertips. Dead end street, very wooded and private. Perfect location.
Property Features
Property Type: Residential - Single Family
Basement: Yes
Basement: Exterior Entry, Full, Finished, Walk-Out Access
Cooling: Central Air
Fireplaces: 2
Garage: 2 car attached
Heating: Forced Air, Fireplace(s), Gas
Home Style: Ranch
Lot Size: 0.23 Acres
Roof Type: Asphalt, Fiberglass
Stories: 1.0
Taxes: $2,700 / year
Year Built: 1942
Feature Descriptions
Appliances: Dryer, Dishwasher, Microwave, Range, Refrigerator, Washer
Community Features: Fitness Center, Playground, Park, Pool, Restaurant, Street Lights, Sidewalks
Days on Site: 3
Exterior: Brick
Fencing: None
Fireplace: Basement, Glass Doors, Gas Log, Gas Starter, Living Room, Gas, Wood Burning
Parcel#: 364-03-025
Parking: Attached, Garage
Pool: Community
Sewer: Public Sewer
Swimming Pool: Yes
View: River, Trees/Woods, Water
Water: Public
Local Schools
School District: Berea City
Listed By / Shown By
Listed By
Agency Name: EXP Realty, LLC.
Agency Contact: susiesoldmine@gmail.com, 216-469-4273
Shown By
Agent Name: Kierstynn Rodriguez
Agent Phone: (330) 636-1664
Agency Title: Gonatas Real Estate

Estimate Your Payment
Estimated Payment
$ 826.62 per month $531.91 Principal & Interest $225.00 Property Tax $69.71 Homeowner's InsuranceChange Payment Information

Kierstynn Rodriguez
Cell: (330) 636-1664
Email Me
Listing data compilation and photo(s) © 2026 - Multiple Listing Service, Inc. – All Rights Reserved
The photos may be altered, edited, enhanced or virtually staged.
Privacy Policy / DMCA Notice / ADA Accessibility


This site is hosted, designed and copyright
© 1994 - 2026 by
Delta Media Group, Inc. -- Patent Pending --
135 North Rocky River Drive | MLS# 5258150
This single family home located at 135 North Rocky River Drive, Berea, OH 44017 is currently listed for sale with an asking price of $239,000. This property was built in 1942 and has 3 bedrooms and 2 full baths with 1480 sq. ft. North Rocky River Drive is located within the Berea City school district. Search Berea real estate on kierstynn.gonatasrealestate.com today.