
Kierstynn Rodriguez
REALTOR®, REALTOR®

BEDS3
BATHS2 full
SQUARE FEET1,604
MLS#5258671
STATUSActive
PROPERTY TYPEResidential - Single Family
SUBDIVISIONFountains/Edgewood #3 Sec 10
SCHOOLPlain Local
Property Description
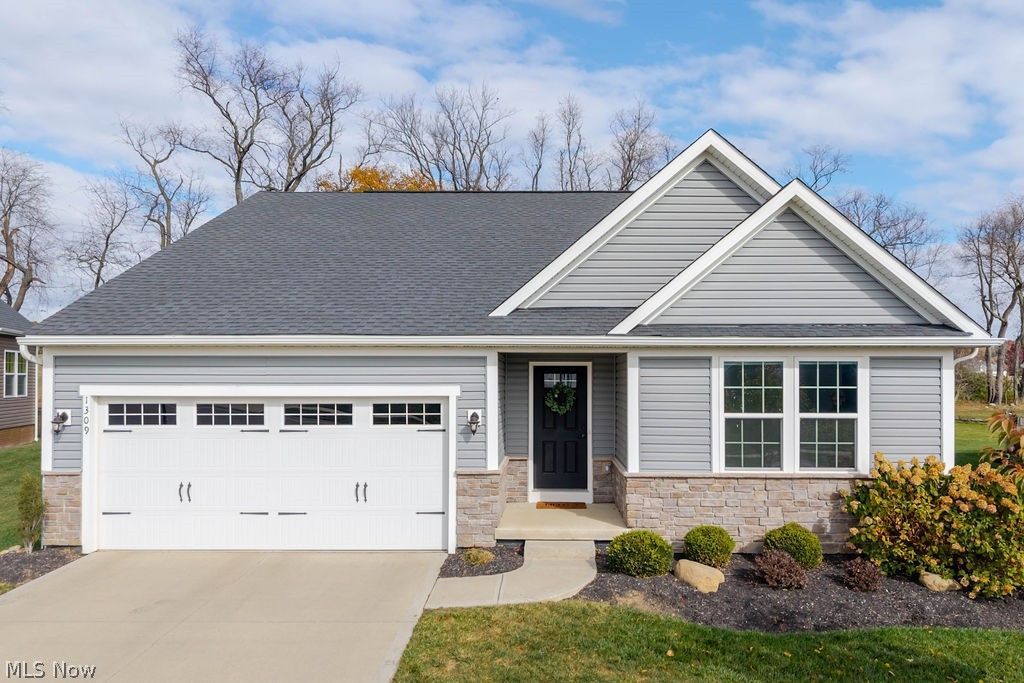
Style, convenience, and effortless single level living come together at 1309 Fountain View Street NE. This inviting three bedroom, two full bath ranch offers a thoughtfully designed layout that combines everyday functionality with timeless appeal. The kitchen features beautiful custom granite countertops, adding an elevated touch to the heart of the home. All of this plus access to the pool and clubhouse for summer time fun! The single level floor plan provides a practical and accessible layout that makes ranch style living so desirable. The two car attached garage is also equipped with an electric vehicle charging station! Ideally situated in Plain Township, between Oakwood Square and Washington Square, this property offers convenient access to shopping, dining, and everyday amenities. Come see the perfect blend at 1309 Fountain View!
Property Features
Property Type: Residential - Single Family
Basement: Yes
Basement: Concrete, Partially Finished
Cooling: Central Air
Garage: 2 car attached
Heating: Forced Air, Gas
Home Style: Ranch
Lot Size: 0.21 Acres
Roof Type: Asphalt, Fiberglass
Stories: 1.0
Taxes: $4,819 / year
Year Built: 2021
Feature Descriptions
Appliances: Dryer, Dishwasher, Range, Refrigerator, Washer
Community Features: Clubhouse, Playground, Pool
Days on Site: 3
Exterior: Stone, Vinyl Siding
HOA: Yes
HOA Fee: 600/ Annually
Parcel#: 10014225
Parking: Attached, Driveway, Garage
Patio/Porch: Patio
Pool: Community, Heated, In Ground
Sewer: Public Sewer
Swimming Pool: Yes
Water: Public
Local Schools
School District: Plain Local
Listed By / Shown By
Listed By
Agency Name: Keller Williams Greater Metropolitan
Agency Contact: kelsey@neohliving.com, 330-690-0255
Shown By
Agent Name: Kierstynn Rodriguez
Agent Phone: (330) 636-1664
Agency Title: Gonatas Real Estate

Estimate Your Payment
Estimated Payment
$ 1,345.55 per month $834.59 Principal & Interest $401.58 Property Tax $109.38 Homeowner's InsuranceChange Payment Information

Kierstynn Rodriguez
Cell: (330) 636-1664
Email Me
Listing data compilation and photo(s) © 2026 - Multiple Listing Service, Inc. – All Rights Reserved
The photos may be altered, edited, enhanced or virtually staged.
Privacy Policy / DMCA Notice / ADA Accessibility


This site is hosted, designed and copyright
© 1994 - 2026 by
Delta Media Group, Inc. -- Patent Pending --
1309 Fountain View Street Ne | MLS# 5258671
This single family home located at 1309 Fountain View Street Ne, Canton, OH 44721 is currently listed for sale with an asking price of $375,000. This property was built in 2021 and has 3 bedrooms and 2 full baths with 1604 sq. ft. Fountain View Street Ne is located in the Fountains/Edgewood #3 Sec 10 subdivision within the Plain Local school district. Search Fountains/Edgewood #3 Sec 10 real estate on kierstynn.gonatasrealestate.com today.