
Kierstynn Rodriguez
REALTOR®, REALTOR®

BEDS2
BATHS1 full
SQUARE FEET1,072
MLS#5259315
STATUSActive
PROPERTY TYPEResidential - Single Family
SUBDIVISIONCedar Park
SCHOOLLiberty Local
Property Description
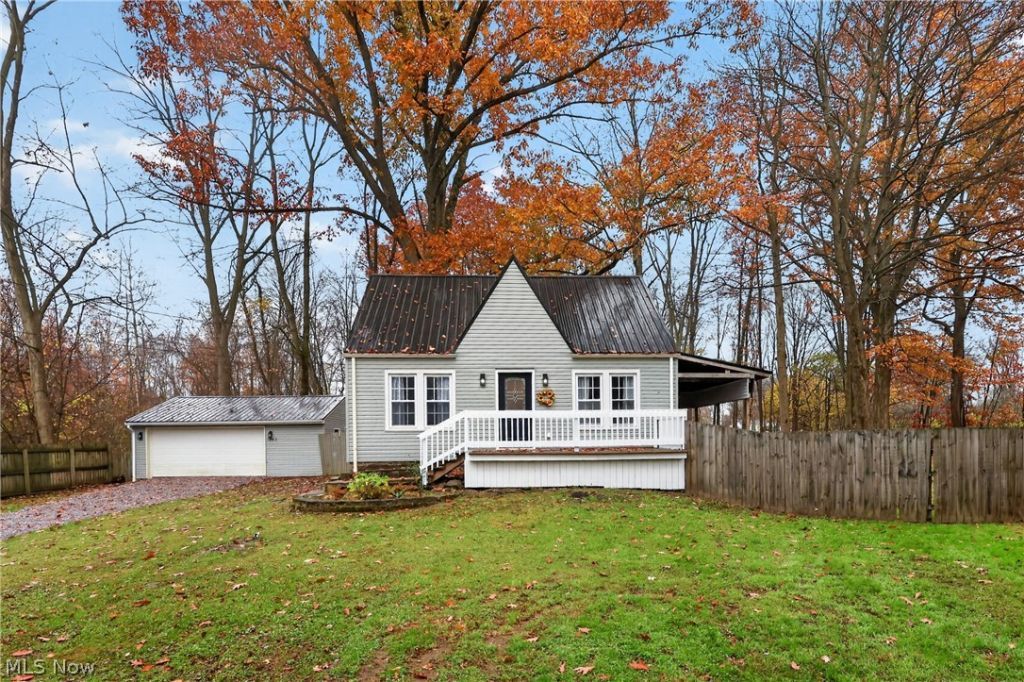
1243 OverBrook Avenue Liberty Twp. This 2 bedroom Cape Cod is ready for a new family to move in and enjoy the peaceful and beautiful location this home has to offer. Dead end with mature trees surrounds this home and partially fenced in back yard. The covered side porch is private and overlooks the large side yard. Inside you will notice all the updates that include: new vinyl flooring, freshly painted, new light fixtures, new kitchen appliances, new vanity in bath room, new metal roof and more. First floor master bedroom with a large bedroom upstairs and a bonus room for an office or large closet. Large two car detached garage. Perfect for a new family or someone wanting to downsize but still have the room to move around outside. Won't Last. Call today for a private showing.
Property Features
Property Type: Residential - Single Family
Basement: Yes
Basement: Concrete
Cooling: Ceiling Fan(s)
Garage: 2
Heating: Baseboard
Home Style: Cape Cod
Lot Size: 0.76 Acres
Roof Type: Metal
Stories: 2.0
Taxes: $2,197 / year
Year Built: 1948
Amenities
Ceiling Fan(s)
Feature Descriptions
Appliances: Dishwasher, Range, Refrigerator
Exterior: Vinyl Siding
Fencing: Back Yard
Lot: Dead End
Parcel#: 12-583600
Parking: Detached, Garage
Patio/Porch: Covered, Deck, Front Porch, Side Porch
Sewer: Septic Tank
View: Trees/Woods
Water: Well
Room Sizes
Bonus Room: N D x N D Level - Second
Bedroom: N D x N D Level - Second
Bedroom: N D x N D Level - First
Bathroom: N D x N D Level - First
Living Room: N D x N D Level - First
Eat-in Kitchen: N D x N D Level - First
Local Schools
School District: Liberty Local
Listed By / Shown By
Listed By
Agency Name: Altobelli Real Estate
Agency Contact: 330-652-0200, jerryaltobelli14@gmail.com
Shown By
Agent Name: Kierstynn Rodriguez
Agent Phone: (330) 636-1664
Agency Title: Gonatas Real Estate

Estimate Your Payment
Estimated Payment
$ 573.00 per month $344.74 Principal & Interest $183.08 Property Tax $45.18 Homeowner's InsuranceChange Payment Information

Kierstynn Rodriguez
Cell: (330) 636-1664
Email Me
Listing data compilation and photo(s) © 2026 - Multiple Listing Service, Inc. – All Rights Reserved
The photos may be altered, edited, enhanced or virtually staged.
Privacy Policy / DMCA Notice / ADA Accessibility


This site is hosted, designed and copyright
© 1994 - 2026 by
Delta Media Group, Inc. -- Patent Pending --
1243 Overbrook Avenue | MLS# 5259315
This single family home located at 1243 Overbrook Avenue, Youngstown, OH 44505 is currently listed for sale with an asking price of $154,900. This property was built in 1948 and has 2 bedrooms and 1 full baths with 1072 sq. ft. Overbrook Avenue is located in the Cedar Park subdivision within the Liberty Local school district. Search Cedar Park real estate on kierstynn.gonatasrealestate.com today.