
Kierstynn Rodriguez
REALTOR®, REALTOR®

BEDS3
BATHS2 full 1 partial
SQUARE FEET1,716
MLS#5257762
STATUSContingent
PROPERTY TYPEResidential - Single Family
SUBDIVISIONLoch Raven Estates
SCHOOLCopley-Fairlawn City
Property Description
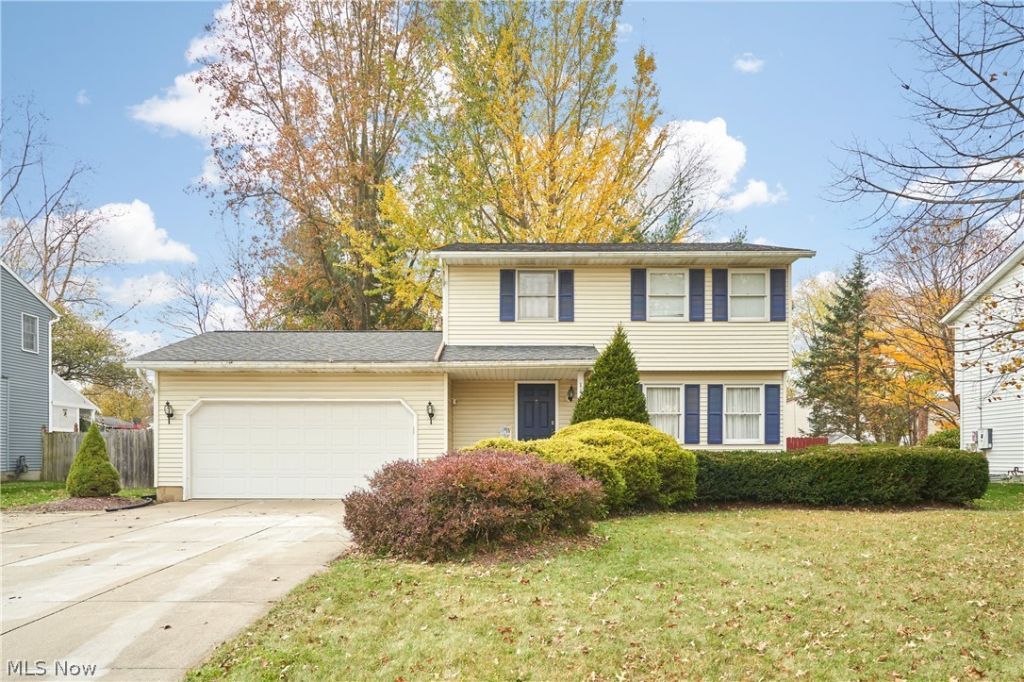
Welcome to 1162 Millhaven Drive! This charming 3BR 2.5BA classic colonial is in a private neighborhood within Copley township! The 1st floor features a spacious living room, eat-in kitchen w/ quartz counters, SS appliances & slider to private rear deck, and a charming half bath! 2nd story hosts the master suite w/ walk-in shower, 2 add'l well-appointed bedrooms, and a 2nd full bath. Also featuring a partially finished basement w/ rec room & laundry area, 2 car attached garage, fenced backyard, concrete drive w/ extra parking pad, washer & dryer that stay, and updates including new HVAC '25, Hot h20 '23, and refrigerator '24! Conveniently located less than a 5-min drive to I-77/Rt 21 & Copley/ Fairlawn shopping & dining.
Property Features
Property Type: Residential - Single Family
Basement: Yes
Basement: Full, Partially Finished
Cooling: Central Air
Garage: 2 car attached
Heating: Forced Air, Gas
Home Style: Colonial
Lot Size: 0.25 Acres
Roof Type: Asphalt, Fiberglass
Stories: 2.0
Taxes: $4,110 / year
Year Built: 1989
Amenities
Eat-in Kitchen
Feature Descriptions
Appliances: Dryer, Dishwasher, Microwave, Range, Refrigerator, Washer
Days on Site: 4
Exterior: Vinyl Siding
Fencing: Back Yard
Laundry: In Basement
Lot: Back Yard
Parcel#: 1502352
Parking: Attached, Driveway, Electricity, Garage Faces Front, Garage
Patio/Porch: Deck
Sewer: Public Sewer
View: City
Water: Public
Local Schools
School District: Copley-Fairlawn City
Listed By / Shown By
Listed By
Agency Name: EXP Realty, LLC.
Agency Contact: ryan@330realestate.com, 330-329-6904
Shown By
Agent Name: Kierstynn Rodriguez
Agent Phone: (330) 636-1664
Agency Title: Gonatas Real Estate

Estimate Your Payment
Estimated Payment
$ 1,034.49 per month $611.81 Principal & Interest $342.50 Property Tax $80.18 Homeowner's InsuranceChange Payment Information

Kierstynn Rodriguez
Cell: (330) 636-1664
Email Me
Listing data compilation and photo(s) © 2026 - Multiple Listing Service, Inc. – All Rights Reserved
The photos may be altered, edited, enhanced or virtually staged.
Privacy Policy / DMCA Notice / ADA Accessibility


This site is hosted, designed and copyright
© 1994 - 2026 by
Delta Media Group, Inc. -- Patent Pending --
1162 Millhaven Drive | MLS# 5257762
This single family home located at 1162 Millhaven Drive, Akron, OH 44321 is currently listed for sale with an asking price of $274,900. This property was built in 1989 and has 3 bedrooms and 2 full and 1 partial baths with 1716 sq. ft. Millhaven Drive is located in the Loch Raven Estates subdivision within the Copley-Fairlawn City school district. Search Loch Raven Estates real estate on kierstynn.gonatasrealestate.com today.