
Kierstynn Rodriguez
REALTOR®, REALTOR®

BEDS5
BATHS2 full
MLS#5258258
STATUSActive
PROPERTY TYPEResidential - Single Family
SUBDIVISIONLeeland Acres
SCHOOLNorthwest Local
Property Description
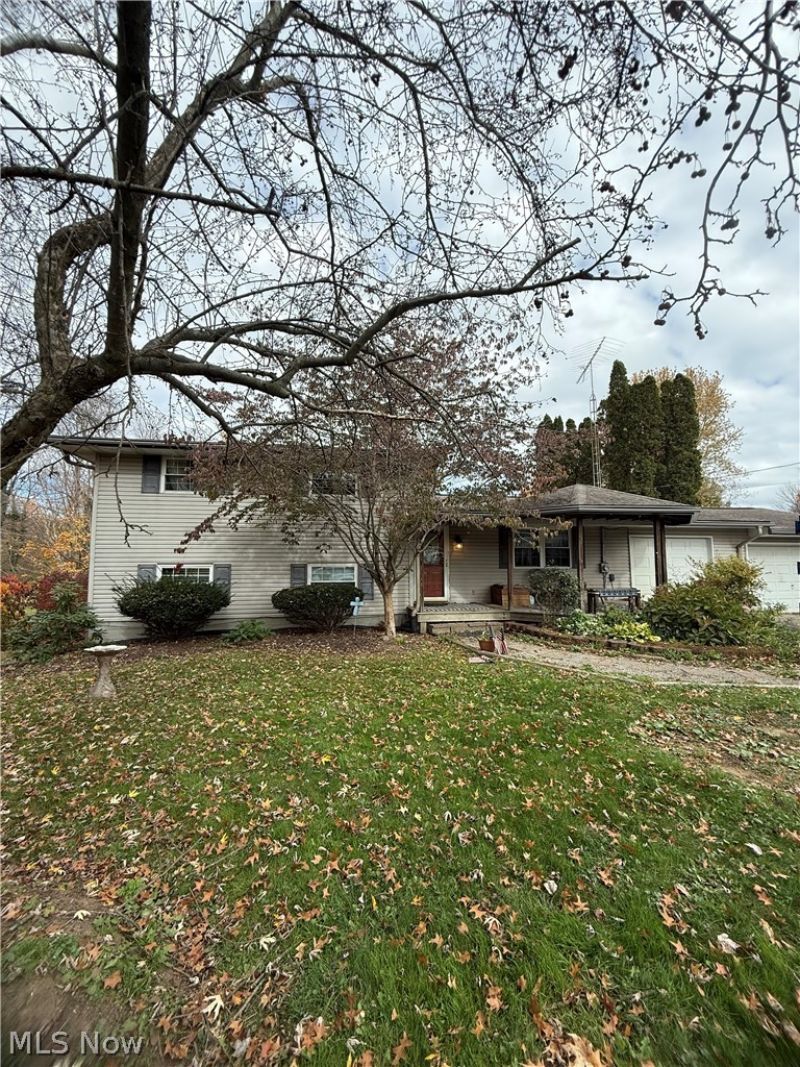
Investment Opportunity Awaits! Bring your vision and creativity to this spacious 4-level split offering 5 bedrooms and 2 full bathrooms. As you enter, you'll be welcomed by an inviting living room that flows into the traditional dining room, creating a comfortable space for everyday living and entertaining. The kitchen offers ample cabinet storage, with appliances included. The lower level features a spacious family room, 2 additional bedrooms, and a full bathroom, offering flexibility for guests, extended family, or additional living space. Upstairs, you'll find 3 more bedrooms and a second full bathroom. The basement provides convenient laundry space and additional storage. Step outside and enjoy the backyard oasis, complete with a swimming pool and plenty of room to relax or entertain. Sitting areas in both the front and backyard offer additional outdoor enjoyment. Whether you're looking for your next investment or a home to make your own, this property offers plenty of potential. Bring your ideas, add your personal touch, and turn this house into your next home sweet home!
Property Features
Property Type: Residential - Single Family
Basement: Yes
Basement: Full
Cooling: Central Air, Ceiling Fan(s)
Garage: 2 car attached
Heating: Forced Air, Gas
Home Style: Split Level
Lot Size: 0.47 Acres
Roof Type: Asphalt
Stories: 2.0
Taxes: $2,662 / year
Year Built: 1965
Feature Descriptions
Appliances: Range, Refrigerator
Days on Site: 4
Exterior: Vinyl Siding
Fencing: Back Yard, Chain Link, Fenced
Parcel#: 02600857
Parking: Attached, Driveway, Garage
Pool: In Ground, Outdoor Pool
Sewer: Public Sewer
Swimming Pool: Yes
Water: Well
Local Schools
School District: Northwest Local
Listed By / Shown By
Listed By
Agency Name: Keller Williams Legacy Group Realty
Agency Contact: mesteiner79@aol.com, 330-232-1025
Shown By
Agent Name: Kierstynn Rodriguez
Agent Phone: (330) 636-1664
Agency Title: Gonatas Real Estate

Estimate Your Payment
Estimated Payment
$ 725.03 per month $444.89 Principal & Interest $221.83 Property Tax $58.30 Homeowner's InsuranceChange Payment Information

Kierstynn Rodriguez
Cell: (330) 636-1664
Email Me
Listing data compilation and photo(s) © 2026 - Multiple Listing Service, Inc. – All Rights Reserved
The photos may be altered, edited, enhanced or virtually staged.
Privacy Policy / DMCA Notice / ADA Accessibility


This site is hosted, designed and copyright
© 1994 - 2026 by
Delta Media Group, Inc. -- Patent Pending --
10421 Mapleview Street Nw | MLS# 5258258
This single family home located at 10421 Mapleview Street Nw, Canal Fulton, OH 44614 is currently listed for sale with an asking price of $199,900. This property was built in 1965 and has 5 bedrooms and 2 full baths. Mapleview Street Nw is located in the Leeland Acres subdivision within the Northwest Local school district. Search Leeland Acres real estate on kierstynn.gonatasrealestate.com today.